
Description
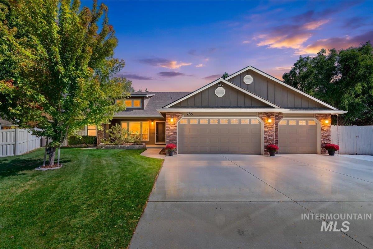
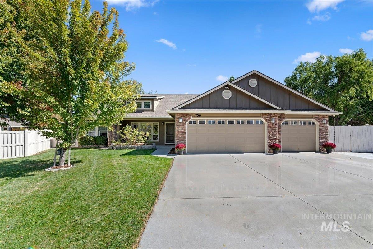
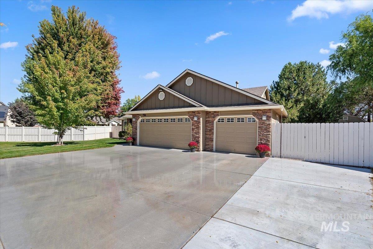
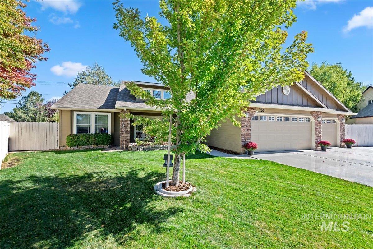
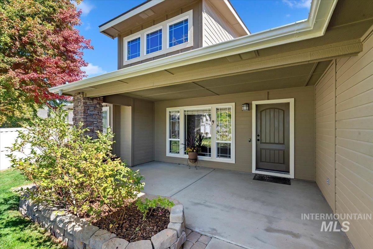
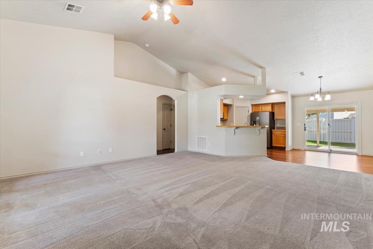
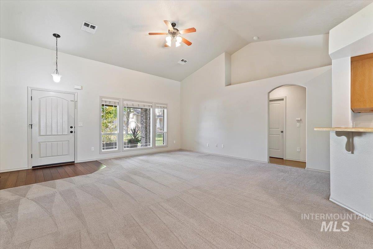
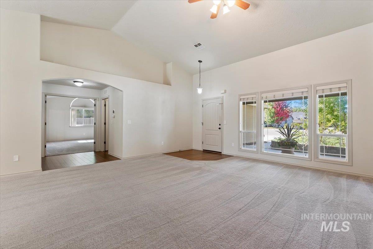
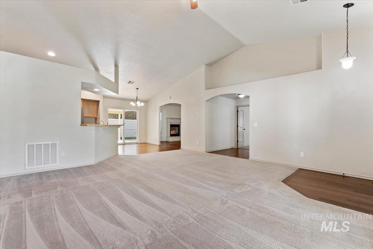
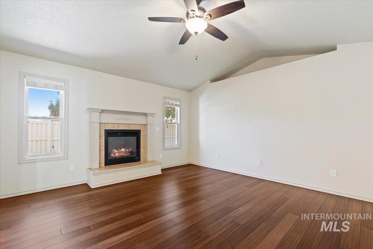
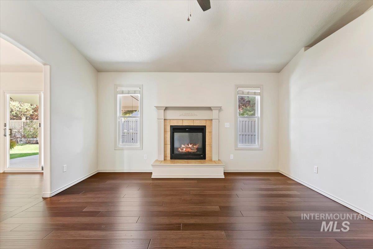
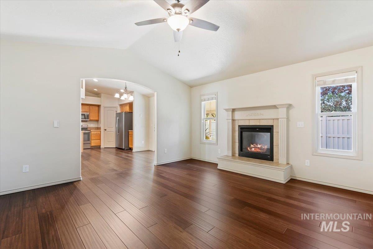
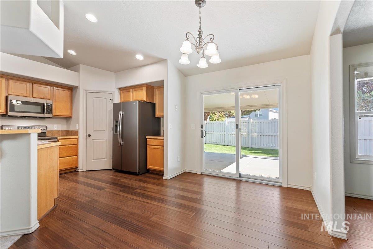
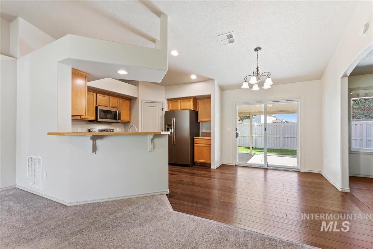
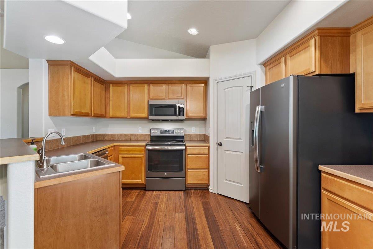
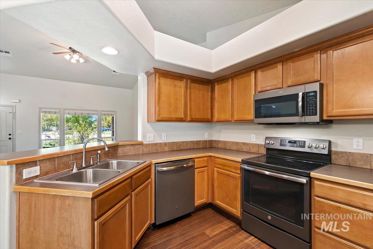
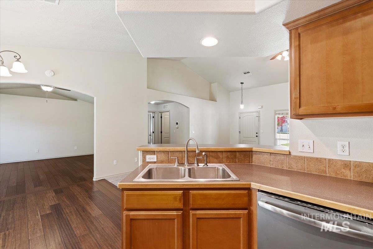
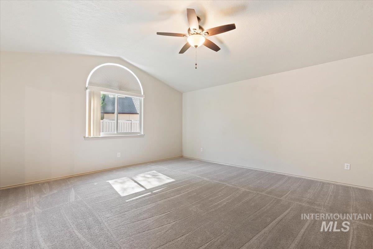
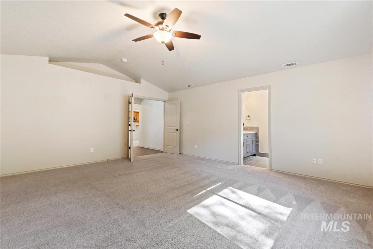
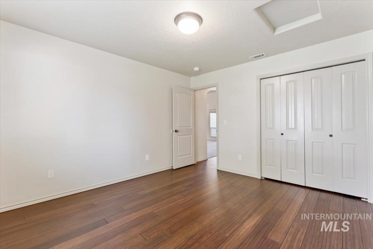
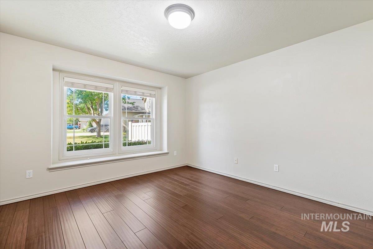
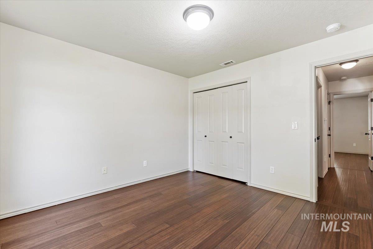
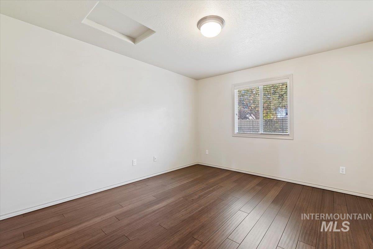
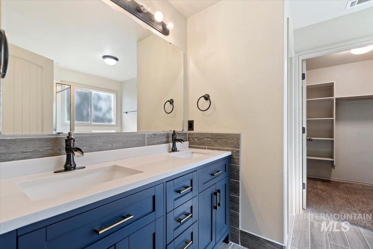
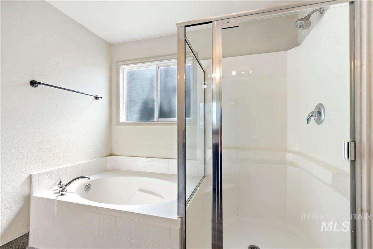
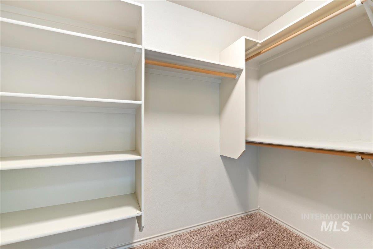
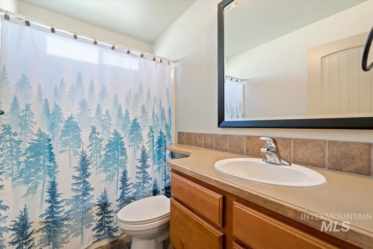
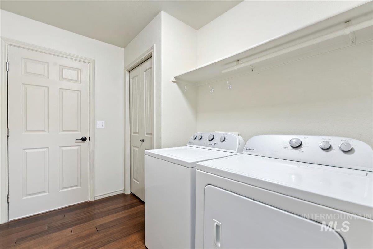
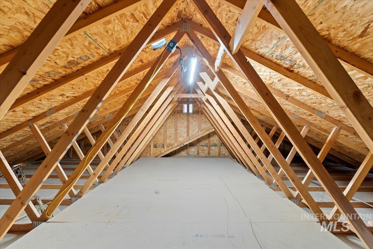
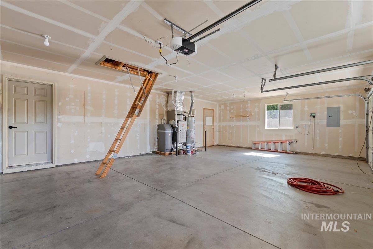
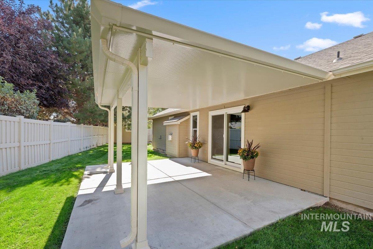
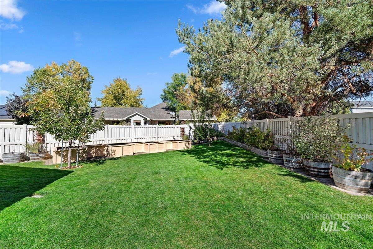
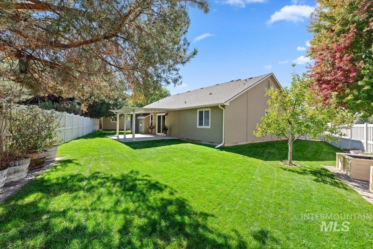
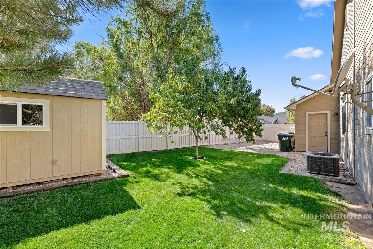
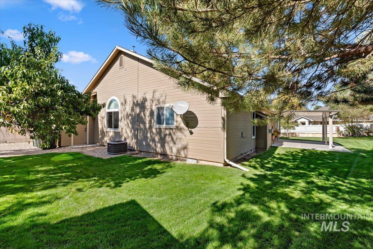
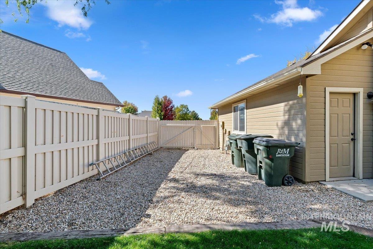
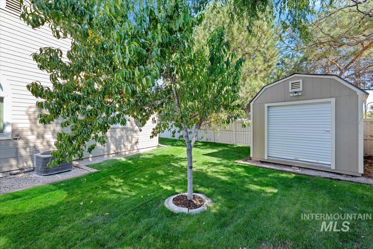
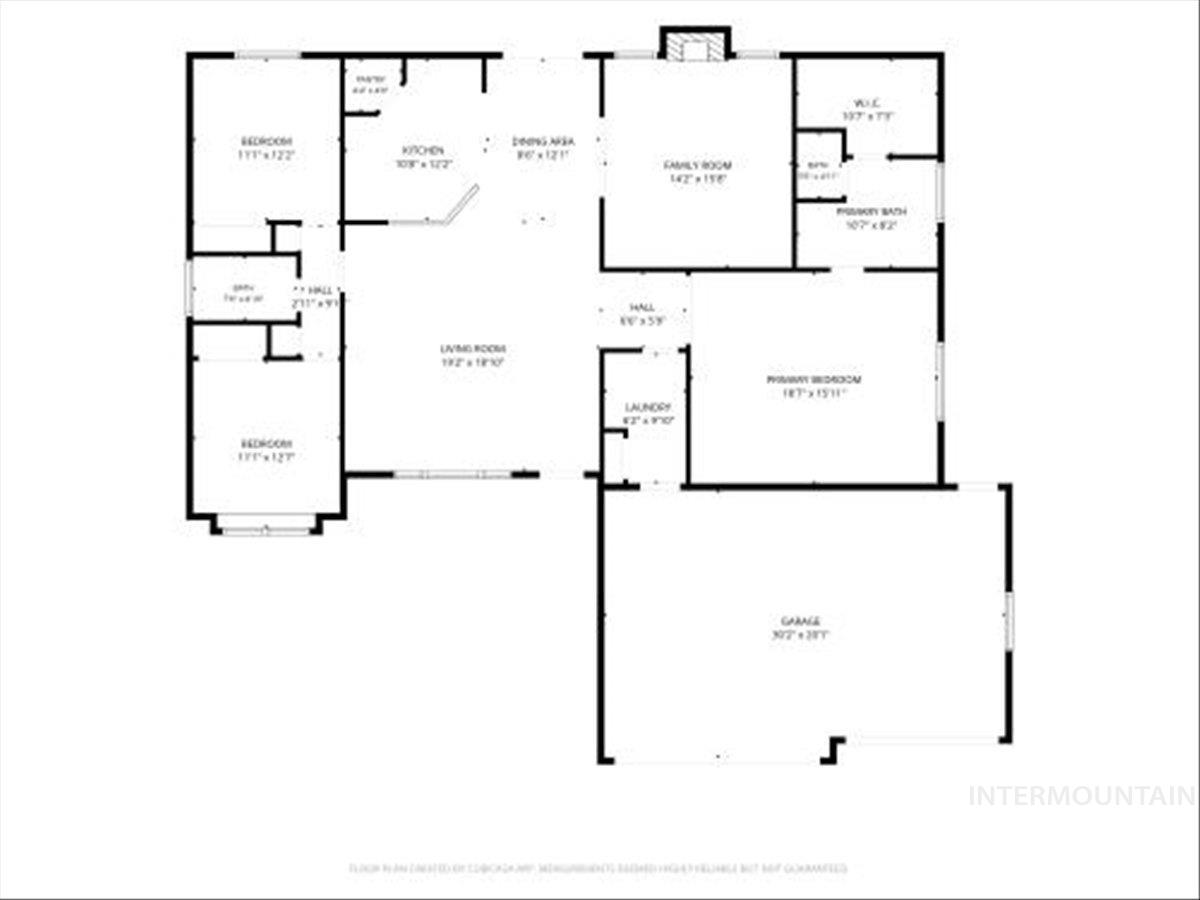
Well taken care of single-level home located at the end of a cul-de-sac in a quiet neighborhood. This 3-bedroom, 2-bath home sits on a large lot with an east-facing backyard. Its split-bedroom design gives the spacious primary suite added privacy. New and gorgeous engineered hardwood flooring runs through the house, while thick, soft carpeting adds comfort to the bedrooms and living room. Gather around the gas fireplace in the family room or pull up a seat at the kitchen breakfast bar. The kitchen features dark stainless appliances, that includes the kitchen refrigerator. The recently upgraded primary bathroom offers dual vanities, walk in closet, and a soaker tub. Outside, relax under the covered patio with a large yard and built-in planter boxes. Plenty of room with the 3-car garage and side parking space for a small RV or trailer, or room for vehicles and gear. The washer and dryer, water softener, Smart thermostat, and doorbell camera are included. The HVAC system and water heater were recently replaced. The large storage shed is included and there is a space created above the garage with ladder access for additional storage.
Details
| MLS # | 99002325 |
|---|---|
| Listing Type | For Sale |
| Style | House |
| HOA Dues | $230 |
| Sub-Type | Resale |
| Status | Pending |
| Year | 2005 |
| Days On Site | 11 |
| Listing Provided By | Coldwell Banker Tomlinson | Thomas Caples |
Features
| Bed(s) | 3 |
|---|---|
| Bath(s) | 2 |
| SQ Feet | 1,868 |
| Garage | 3 |
| Story(s) | 1 |
| Zoning | R-6 |
| Acreage | 0.22 |
Interior
| Cooling | Central Air |
|---|---|
| Cooling Yes / No | Yes |
| Heating | Forced Air, Natural Gas |
| Heating Yes / No | Yes |
| Interior Features | Bath-Master, Bed-Master Main Level, Split Bedroom, Family Room, Double Vanity, Walk-In Closet(s), Breakfast Bar, Pantry, Laminate Counters |
| Appliances | Gas Water Heater, Dishwasher, Disposal, Microwave, Oven/Range Freestanding, Refrigerator, Washer, Dryer, Water Softener Owned |
| Fireplace Features | Gas |
| Flooring | Engineered Wood Floors |
| Fireplace Yes / No | Yes |
Exterior
| Roof | Composition |
|---|---|
| Foundation Details | Slab |
| Lot Features | Standard Lot 6000-9999 SF, Garden, Irrigation Available, Sidewalks, Cul-De-Sac, Auto Sprinkler System, Full Sprinkler System |
| Construction Materials | Frame |
| Fencing | Full, Vinyl, Wood |
Parking
| Parking Features | Attached, RV Access/Parking, Finished Driveway |
|---|---|
| Garage Spaces | 3 |
| Attached Garage Yes / No | Yes |
Utilities
| Utilities | Sewer Connected, Broadband Internet |
|---|
Taxes
| Tax Year | 2025 |
|---|---|
| Tax Annual Amount | 1437 |
| Tax Legal Description | See Exhibit A |
Area Information
| State | ID |
|---|---|
| County | Ada |
| City | Kuna |
| Zip Code | 83634 |
| Area | Ada |
| Community Name | Pieroni Subdivision |
| School District | Kuna School District #3 |
| Elementary School | Hubbard |
| High School | Kuna |
| Listing VS Median (in Pieroni Subdivision) | |
Price: $465,000 low | high Med: $465,000 sqft: 1,868 low | high Med: 1,868 $ / sqft: $249 low | high Med: $249 On site: 11 low | high Med: 11 | |
Request a showing
Request a showing
Contact
Learn More About This Property

| State | ID |
|---|---|
| County | Ada |
| City | Kuna |
| Zip Code | 83634 |
| Area | Ada |
| Community Name | Pieroni Subdivision |
| School District | Kuna School District #3 |
| Elementary School | Hubbard |
| High School | Kuna |
| Listing VS Median (in Pieroni Subdivision) | |
Price: $465,000 low | high Med: $465,000 sqft: 1,868 low | high Med: 1,868 $ / sqft: $249 low | high Med: $249 On site: 11 low | high Med: 11 | |