
Description
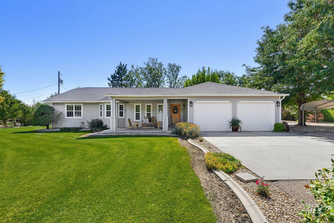
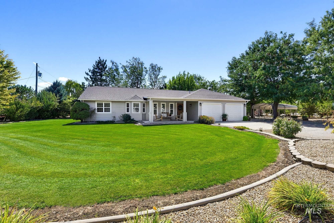
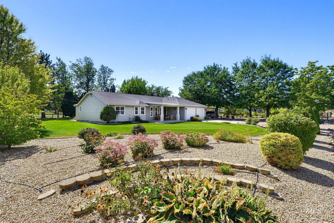
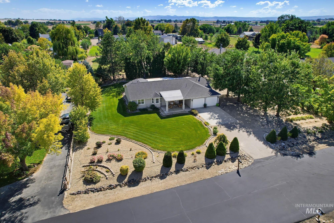
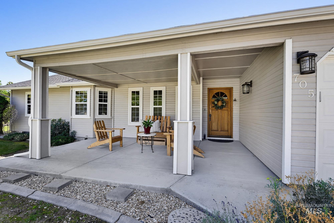
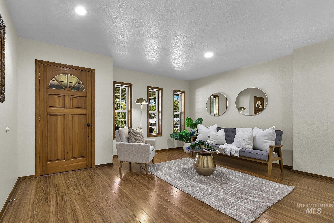
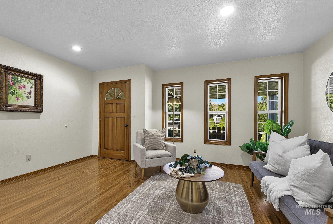
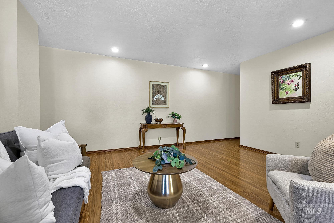
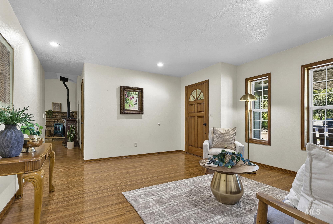
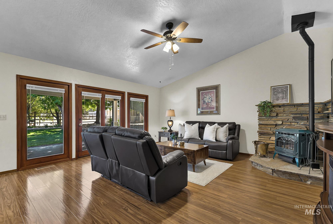
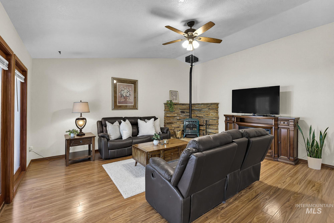
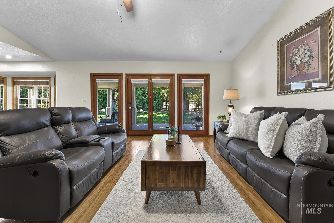
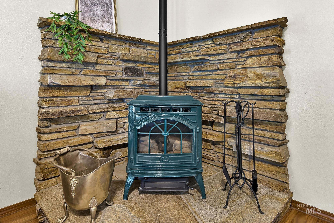
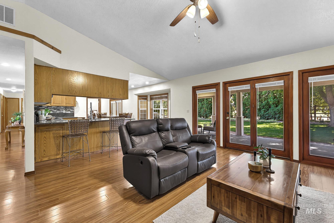
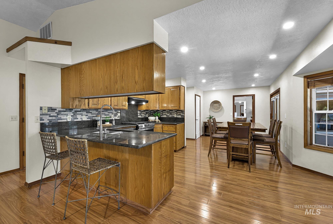
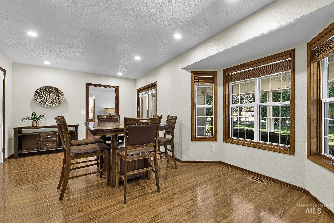
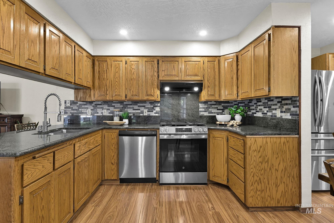
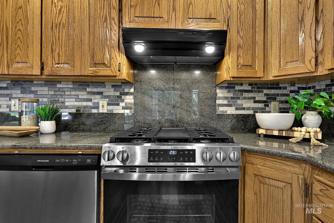
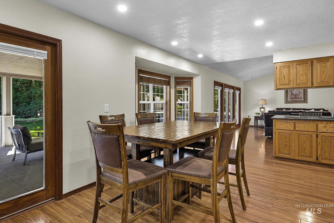
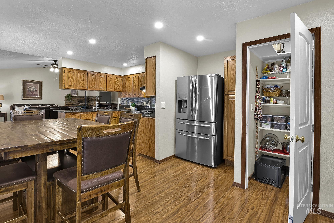
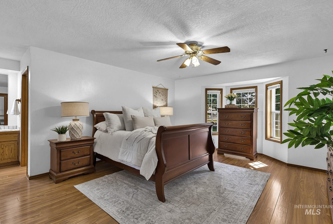
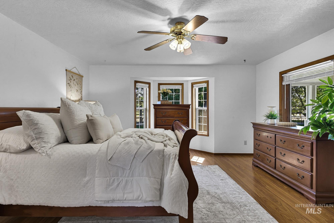
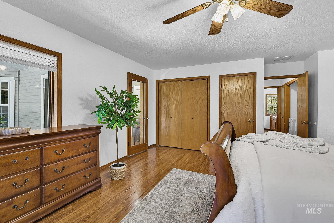
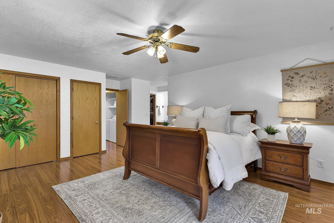
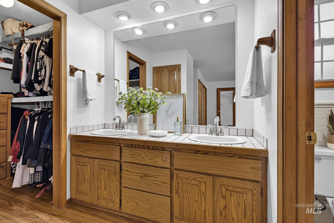
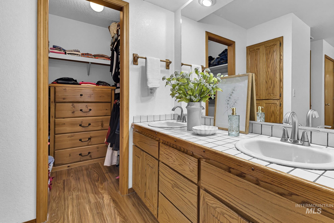
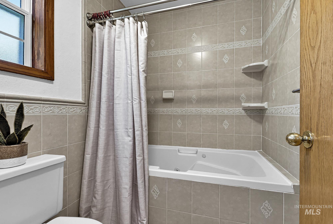
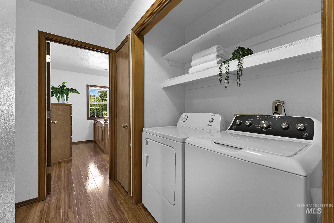
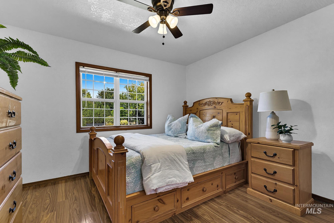
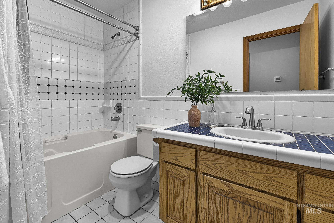
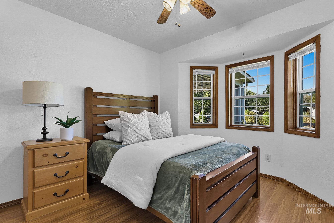
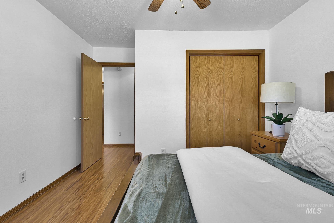
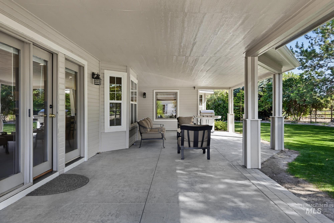
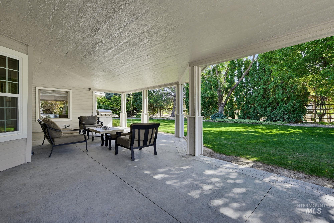
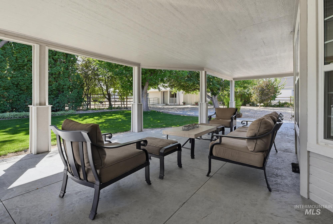
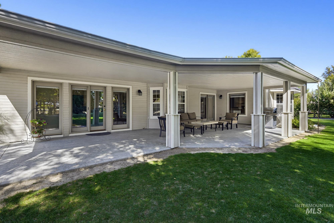
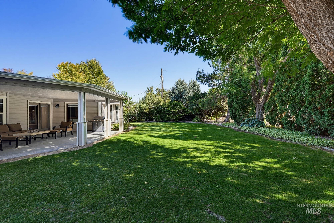
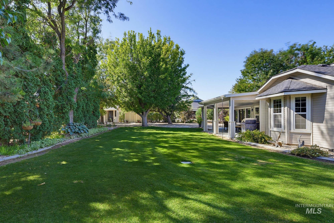
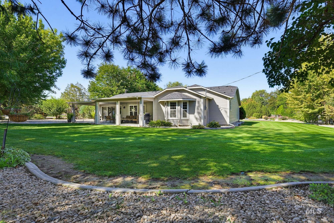
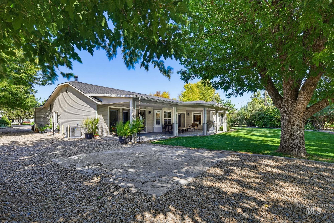
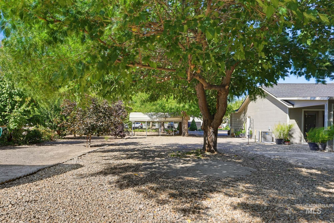
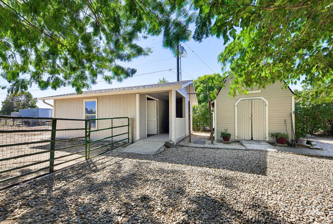
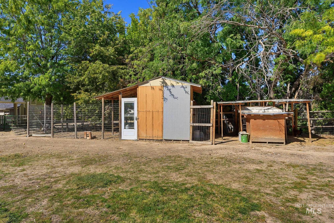
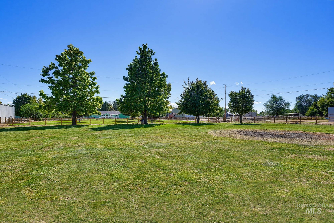
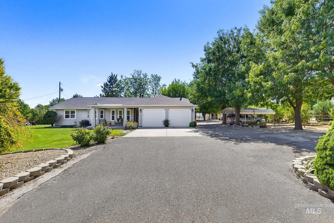
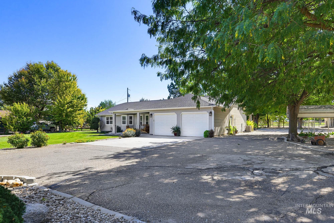
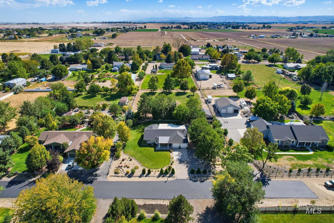
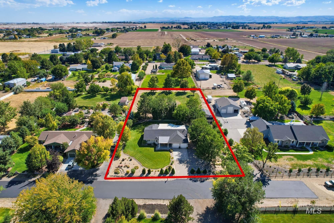
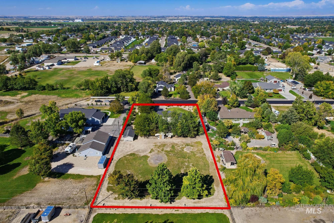
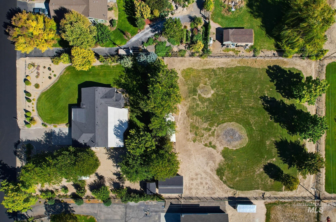
Pride of Ownership on a Single level home- small acreage at the end of a cul-de-sac. Features 3 bedrooms, 2 baths, a 2 car garage with over an acre- Ready for large animals. Home includes LVP flooring thru-out, tile floors in baths & has recently been painted outside. Oversized covered front porch welcomes into a sitting/living area. Lots of natural light with plentiful windows & several bay windows. Baths have tiled counters & jetted tubs in each tub/shower combo with fully tiled walls as well. The Spacious Primary Suite features a nice walk in closet, extra linen storage & cabinetry, an extra closet, large windows & center ceiling fan. En Suite bath includes Double vanities - large mirrors & tiled counters. The generous kitchen with breakfast bar open to dining area, pantry & features full Granite counters. There are newer appliances, dishwasher, hood and a full tile backsplash. All open to the vaulted Family Room with corner capped stone backing and pellet stove. Windowed views of the 40 foot covered back patio - perfect for entertaining -access thru the family room French doors. The back yard oasis has mature landscaping, concrete edged & manicured lawn and planters & is quiet and private. Room for RV parking & toys -2 storage sheds, garden area- cherry, apple, nectarine, plum, pear trees & raspberries! Roomy chicken coop & a fully fenced acreage for animals. No HOA FEES!! BTVAI
Details
| MLS # | 99001334 |
|---|---|
| Listing Type | For Sale |
| Style | House |
| Sub-Type | Resale |
| Status | Active |
| Year | 1987 |
| Days On Site | 18 |
| Listing Provided By | Syme Real Estate | Patti N. Syme |
Features
| Bed(s) | 3 |
|---|---|
| Bath(s) | 2 |
| SQ Feet | 1,837 |
| Garage | 2 |
| Car Port | Yes |
| Story(s) | 1 |
| Acreage | 1.22 |
| Property View | Yes |
Interior
| Cooling | Central Air |
|---|---|
| Cooling Yes / No | Yes |
| Heating | Forced Air, Natural Gas |
| Heating Yes / No | Yes |
| Interior Features | Bath-Master, Bed-Master Main Level, Family Room, Double Vanity, Walk-In Closet(s), Breakfast Bar, Pantry, Granite Counters |
| Appliances | Gas Water Heater, Tank Water Heater, Dishwasher, Disposal, Oven/Range Freestanding, Water Softener Owned, Gas Oven, Gas Range |
| Fireplaces Total | 1 |
| Fireplace Features | One, Pellet Stove |
| Flooring | Tile |
| Fireplace Yes / No | Yes |
Exterior
| Roof | Composition |
|---|---|
| Foundation Details | Crawl Space |
| Lot Features | 1 - 4.99 AC, Garden, Horses, Irrigation Available, Views, Chickens, Cul-De-Sac, Auto Sprinkler System, Partial Sprinkler System, Pressurized Irrigation Sprinkler System, Irrigation Sprinkler System |
| Construction Materials | Frame, Wood Siding |
| Patio And Porch Features | Covered Patio/Deck |
| Fencing | Partial, Fence/Livestock, Wire, Wood |
| Road Responsibility | Road Maintenance Agreement |
Parking
| Parking Features | Attached, Carport, RV Access/Parking, Finished Driveway |
|---|---|
| Garage Spaces | 2 |
| Attached Garage Yes / No | Yes |
Utilities
| Sewer | Septic Tank |
|---|
Taxes
| Tax Year | 2025 |
|---|---|
| Tax Annual Amount | 1338.06 |
| Tax Legal Description | The E 159.50' of Lot 5, Orchard Heights, Caldwell, Canyon County, ID, BM |
| Tax Exemptions | Home Owner Exempt |
Area Information
| State | ID |
|---|---|
| County | Canyon |
| City | Caldwell |
| Zip Code | 83607 |
| Area | Canyon |
| Community Name | Orchard Heights |
| School District | Caldwell School District #132 |
| Elementary School | Lewis & Clark (Caldwell) |
| High School | Caldwell |
| Listing VS Median (in Orchard Heights) | |
Price: $700,000 low | high Med: $539,950 sqft: 1,837 low | high Med: 1,542 $ / sqft: $381 low | high Med: $343 On site: 18 low | high Med: 34.5 | |
Market Activity 83607
Request a showing
Request a showing
Contact
Learn More About This Property

| State | ID |
|---|---|
| County | Canyon |
| City | Caldwell |
| Zip Code | 83607 |
| Area | Canyon |
| Community Name | Orchard Heights |
| School District | Caldwell School District #132 |
| Elementary School | Lewis & Clark (Caldwell) |
| High School | Caldwell |
| Listing VS Median (in Orchard Heights) | |
Price: $700,000 low | high Med: $539,950 sqft: 1,837 low | high Med: 1,542 $ / sqft: $381 low | high Med: $343 On site: 18 low | high Med: 34.5 | |