
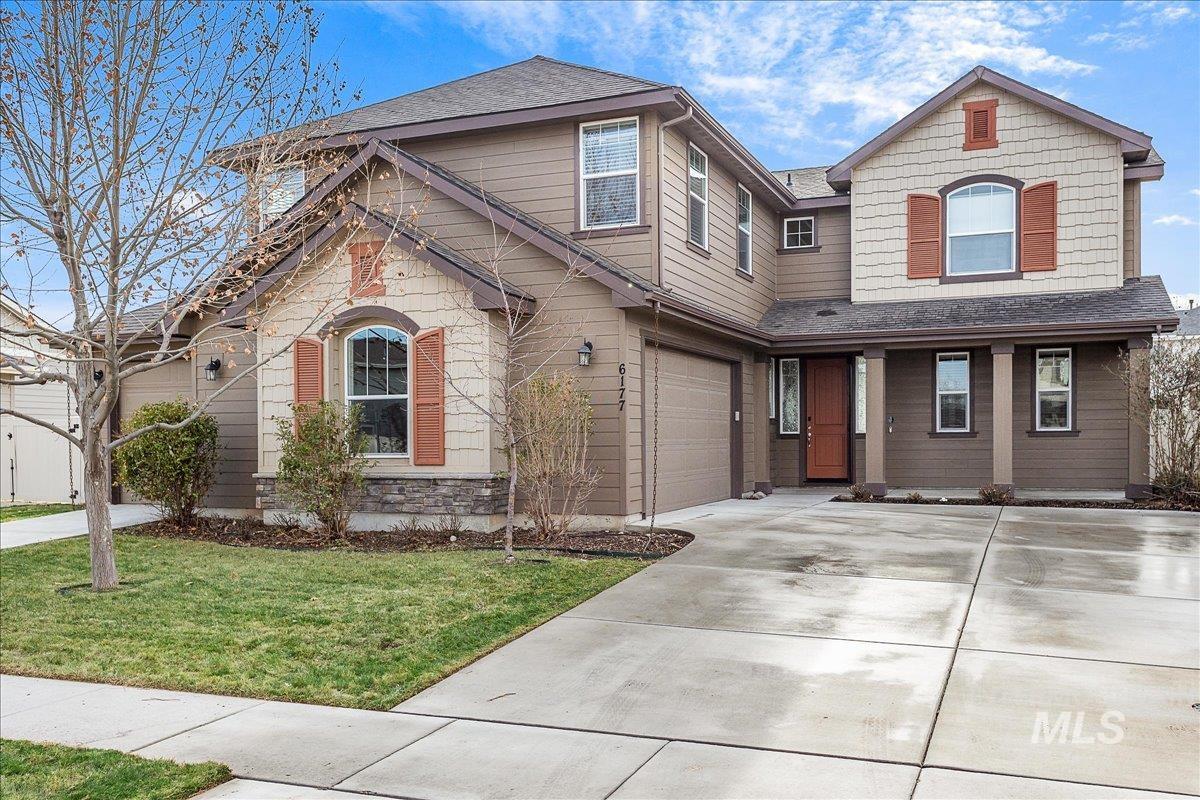
6177 E Canyon Crossing Dr,Nampa, ID 83687
Nampa, ID 83687

Description
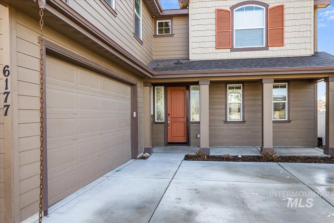
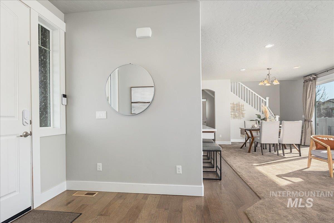
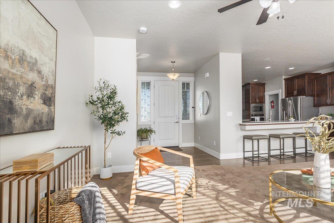
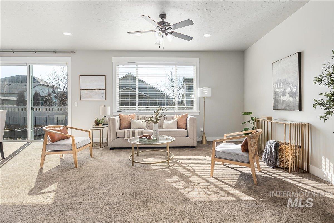
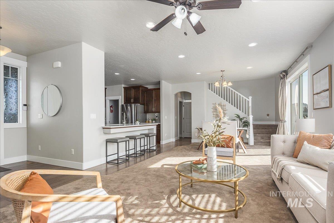
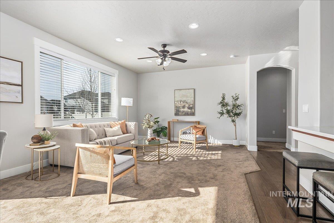
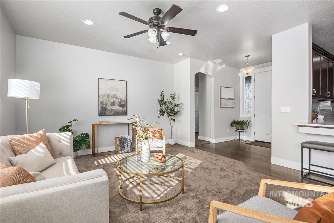
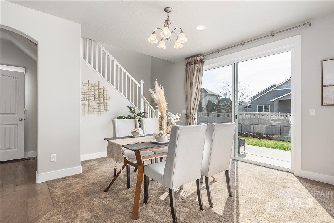
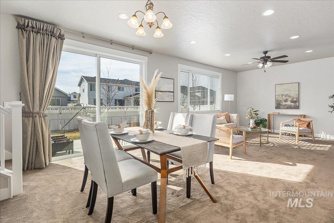
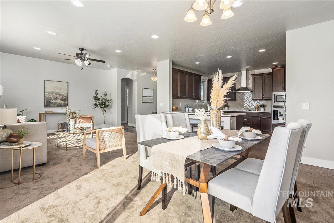
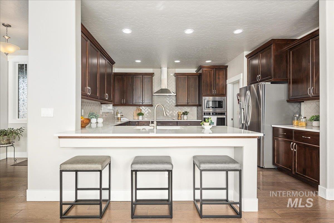
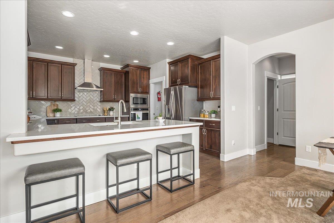
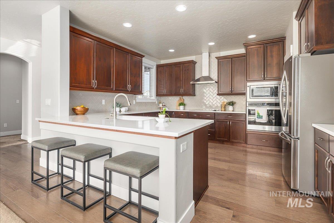
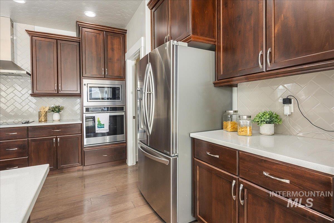
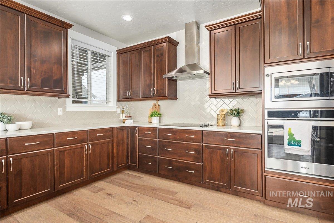
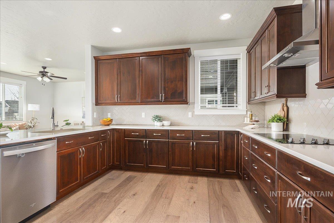
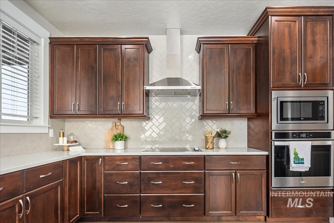
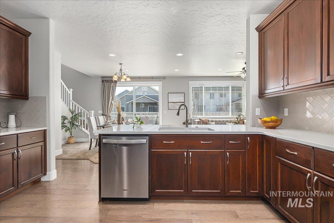
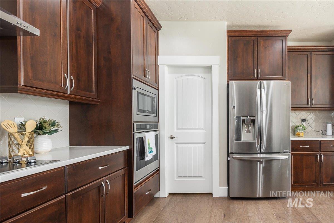
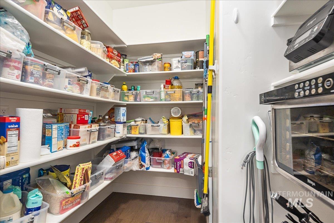
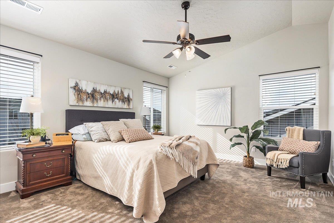
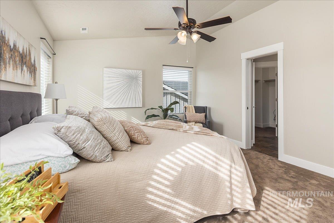
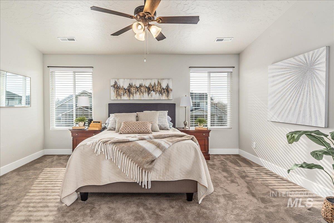
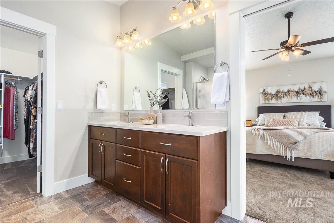
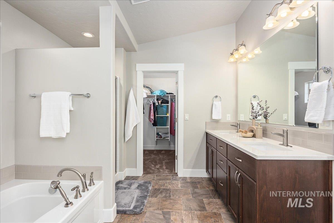
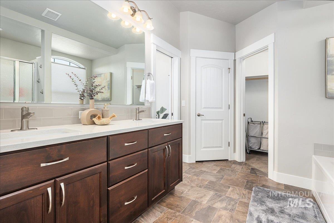
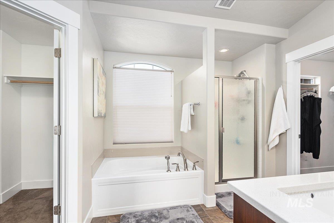
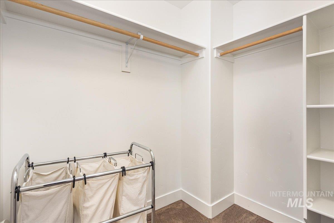
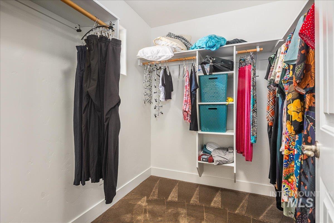
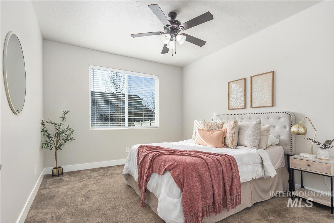
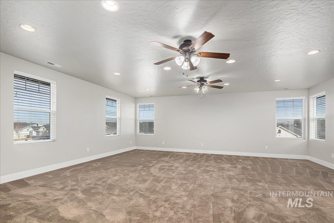
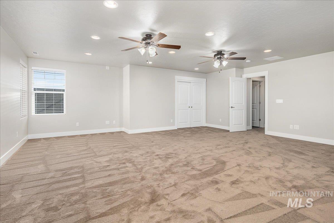
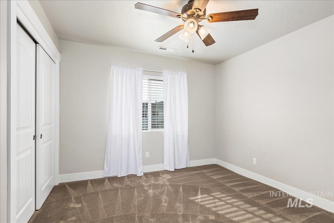
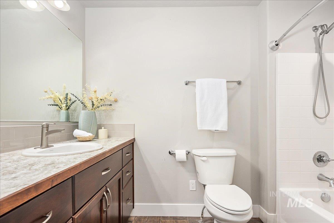
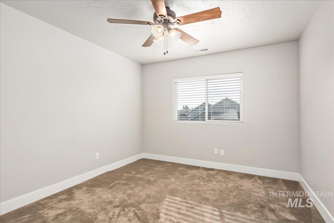
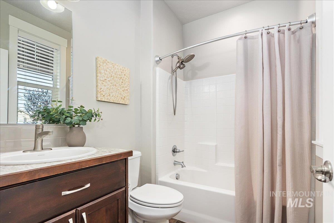
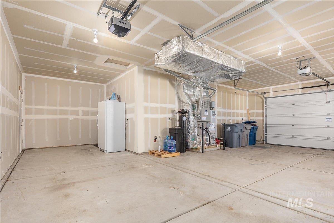
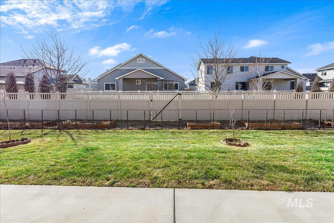
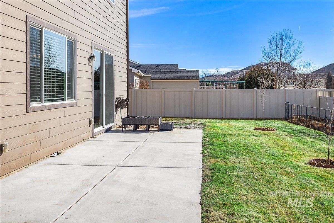
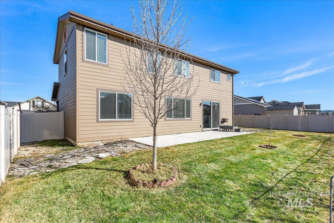
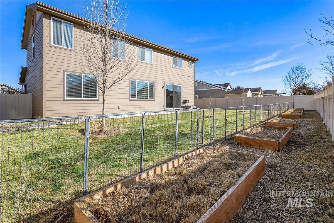
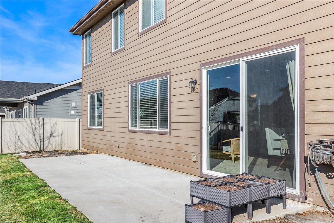
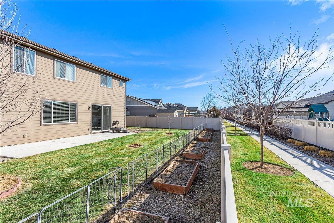
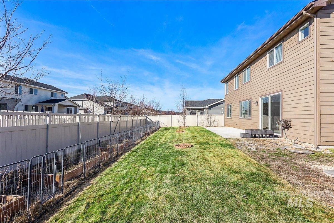
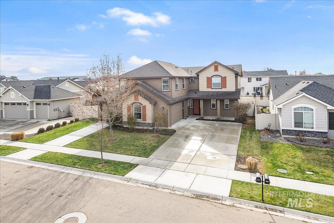
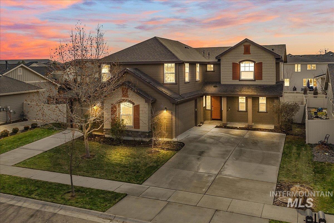
Discover this exceptional, sun-drenched residence offering refined living and remarkable versatility. Expansive interiors flow effortlessly, highlighted by a gourmet kitchen with quartz countertops, herringbone tile backsplash, premium Whirlpool appliances, abundant cabinetry, and a generous walk-in pantry-all opening to an inviting family room. A main-level guest suite or private office adds flexibility. The primary retreat is a sanctuary of light and space, featuring a spa-inspired bath with dual quartz vanities, soaking tub, tiled shower, and dual walk-in closets. A grand upper-level bonus room-complete with enhanced power capacity and storage-offers endless possibilities for a studio, media lounge, or game space. Outdoors, enjoy a private garden setting and entertaining-ready backyard just steps from the neighborhood pool, multiple parks and walking paths. Backs up to walking path.
Details
| MLS # | 99001478 |
|---|---|
| Listing Type | For Sale |
| Style | House |
| HOA Dues | $220 |
| Sub-Type | Resale |
| Status | Active |
| Year | 2020 |
| Days On Site | 15 |
| Listing Provided By | Silvercreek Realty Group | Janie Goicoechea |
Features
| Bed(s) | 4 |
|---|---|
| Bath(s) | 3 |
| SQ Feet | 2,787 |
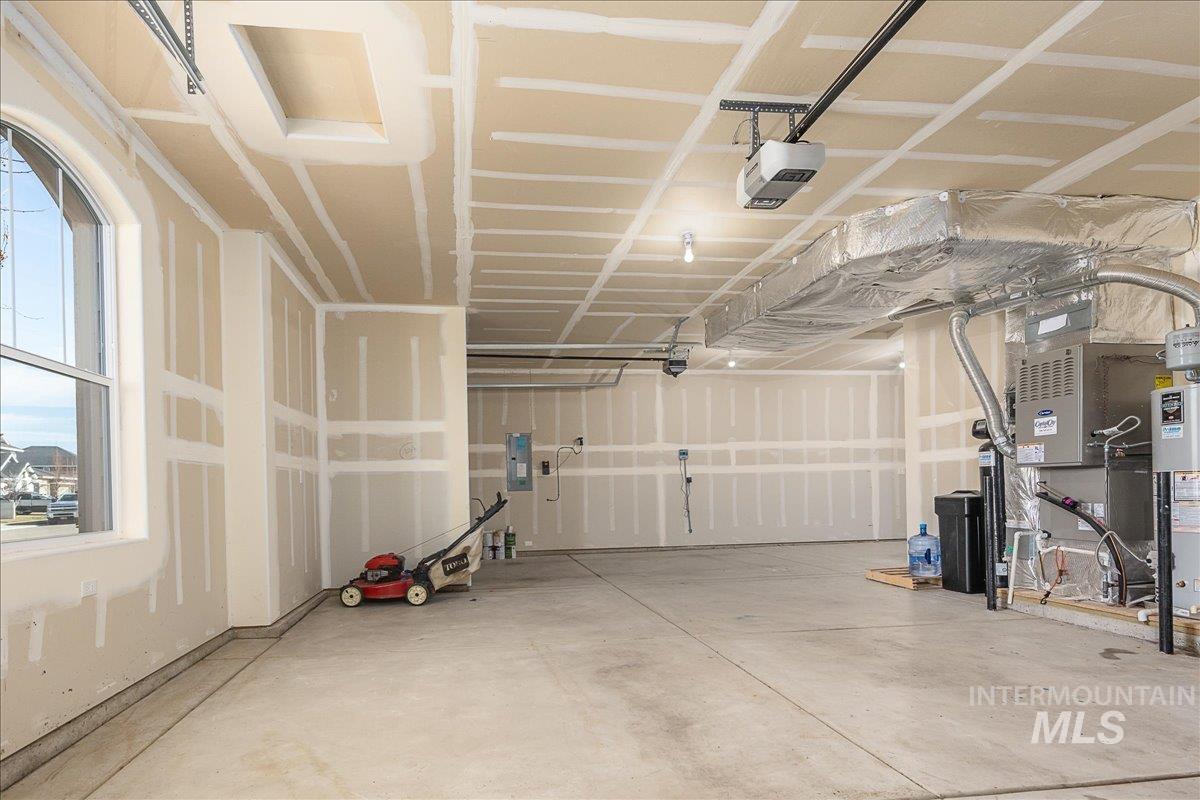
| Garage | 3 |
| Story(s) | 2 |
| Acreage | 0.18 |
Interior
| Cooling | Central Air |
|---|---|
| Cooling Yes / No | Yes |
| Heating | Forced Air, Natural Gas |
| Heating Yes / No | Yes |
| Interior Features | Bath-Master, Guest Room, Family Room, Great Room, Double Vanity, Walk-In Closet(s), Breakfast Bar, Pantry, Quartz Counters |
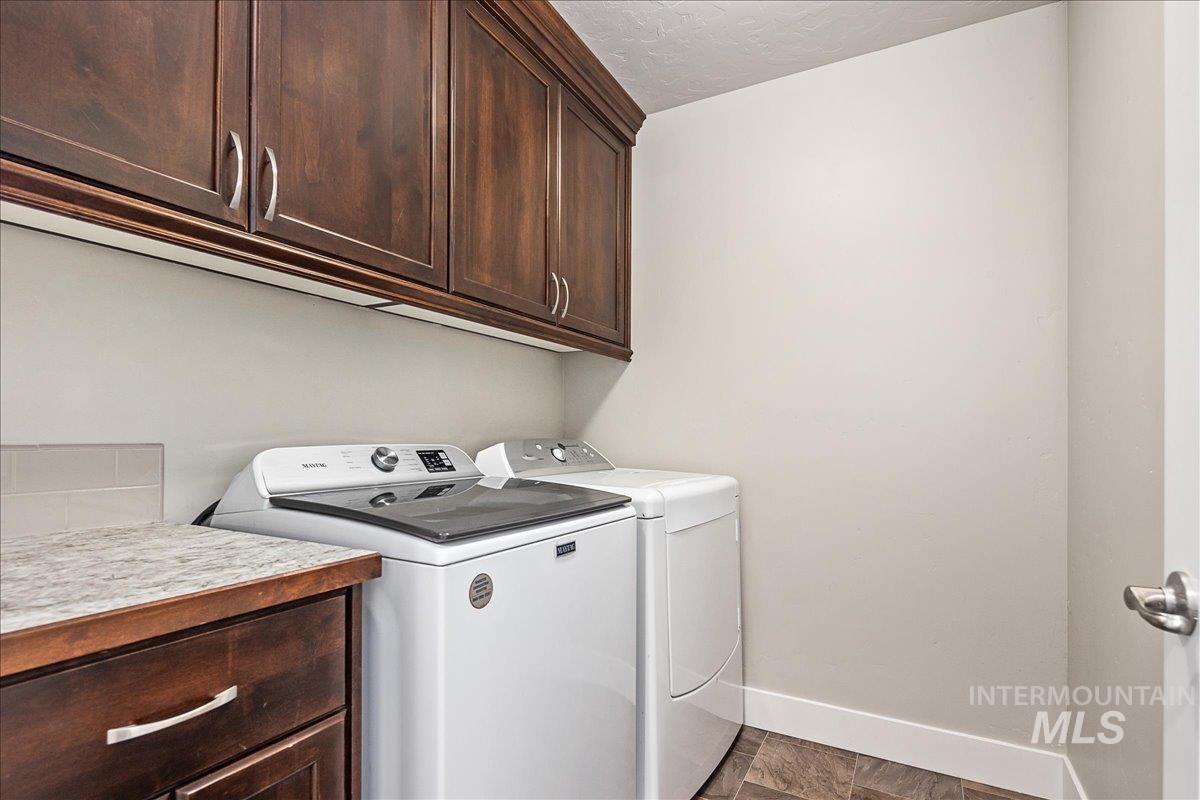
| Appliances | Gas Water Heater, Dishwasher, Disposal, Microwave, Oven/Range Built-In, Refrigerator, Washer, Water Softener Owned |
| Flooring | Carpet, Engineered Wood Floors, Vinyl |
| Fireplace Yes / No | No |
Exterior
| Roof | Composition |
|---|---|
| Lot Features | Standard Lot 6000-9999 SF, Garden, Irrigation Available, Sidewalks, Auto Sprinkler System, Drip Sprinkler System, Pressurized Irrigation Sprinkler System, Irrigation Sprinkler System |
| Construction Materials | Frame |
| Fencing | Full, Vinyl |
Parking
| Parking Features | Attached, Finished Driveway |
|---|---|
| Garage Spaces | 3 |
| Attached Garage Yes / No | Yes |
Utilities
| Utilities | Sewer Connected, Cable Connected |
|---|
Taxes
| Tax Year | 2025 |
|---|---|
| Tax Annual Amount | 4578.75 |
| Tax Legal Description | Lot 5 Block 5 Canyon Creek No 3 |
| Tax Exemptions | Home Owner Exempt |
Area Information
| State | ID |
|---|---|
| County | Canyon |
| City | Nampa |
| Zip Code | 83687 |
| Area | Canyon |
| Community Name | Fairhaven |
| School District | Vallivue School District #139 |
| Elementary School | East Canyon |
| High School | Ridgevue |
| Listing VS Median (in Fairhaven) | |
Price: $545,000 low | high Med: $545,000 sqft: 2,787 low | high Med: 2,787 $ / sqft: $196 low | high Med: $196 On site: 15 low | high Med: 15 | |
Request a showing
Request a showing
Contact
Learn More About This Property

| State | ID |
|---|---|
| County | Canyon |
| City | Nampa |
| Zip Code | 83687 |
| Area | Canyon |
| Community Name | Fairhaven |
| School District | Vallivue School District #139 |
| Elementary School | East Canyon |
| High School | Ridgevue |
| Listing VS Median (in Fairhaven) | |
Price: $545,000 low | high Med: $545,000 sqft: 2,787 low | high Med: 2,787 $ / sqft: $196 low | high Med: $196 On site: 15 low | high Med: 15 | |