

Description
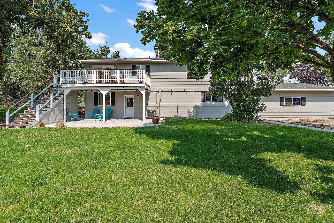
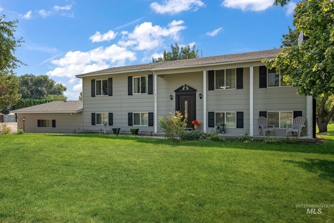
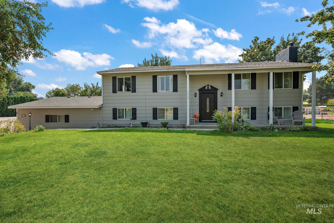
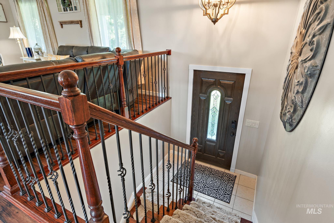
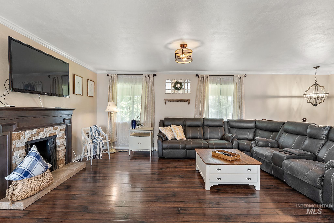
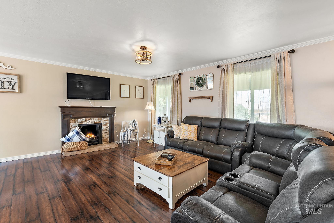
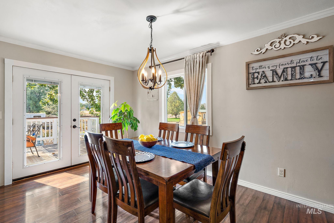
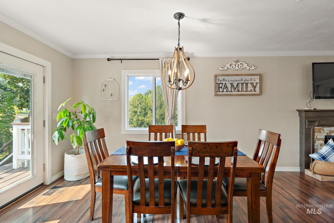
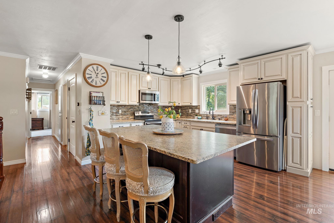
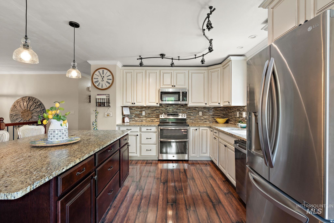
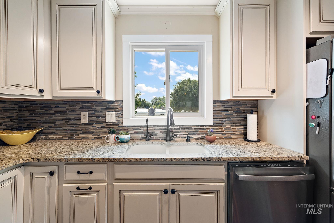
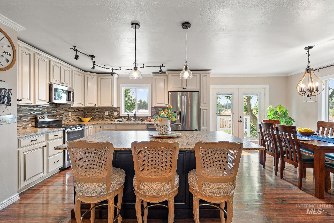
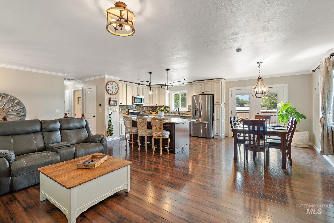
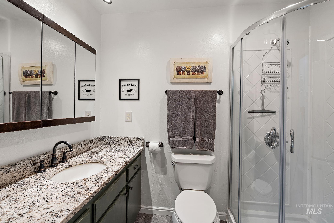
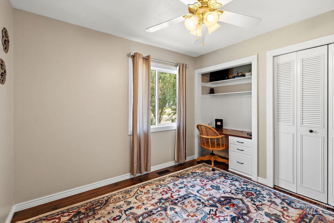
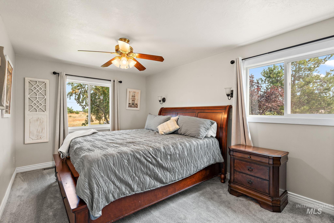
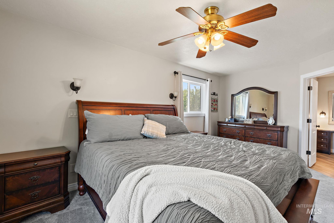
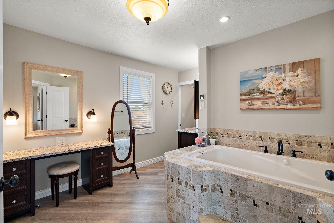
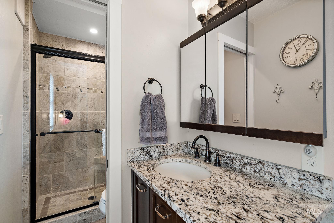
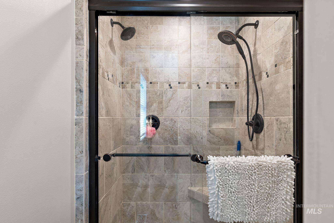
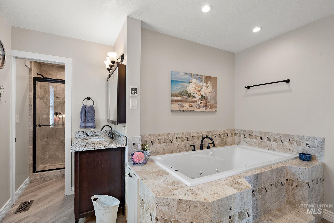
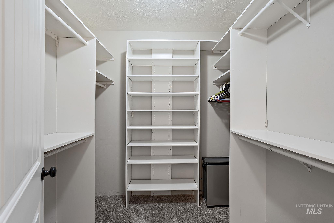
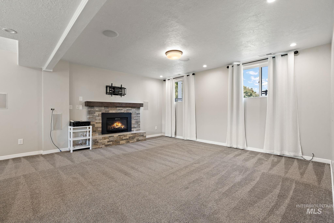
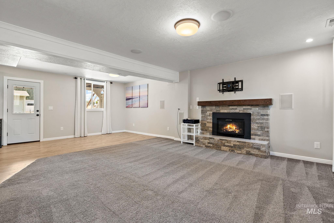
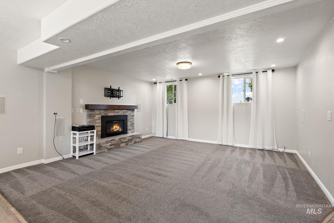
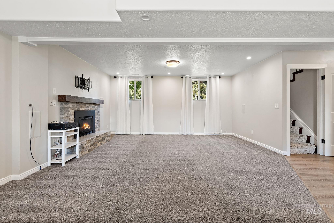
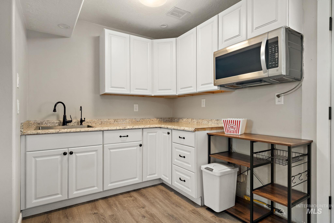
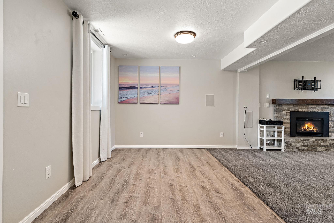
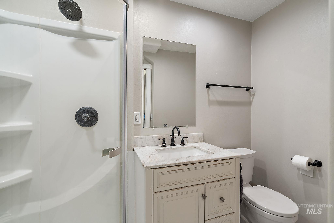
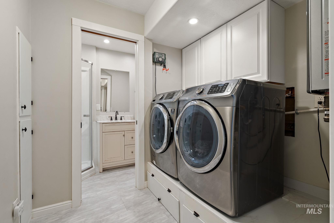
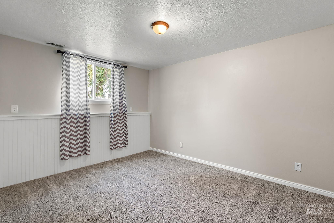
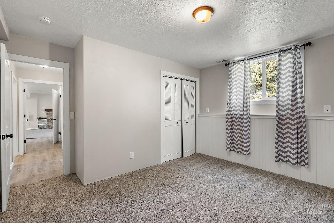
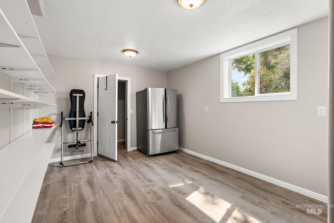
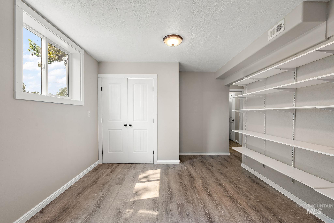
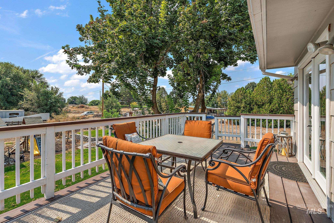
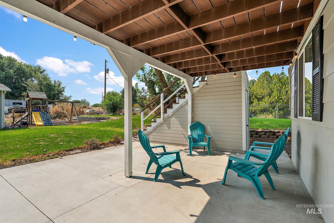
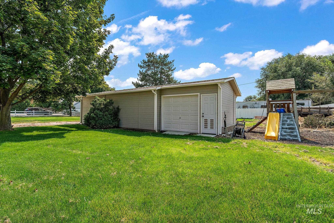
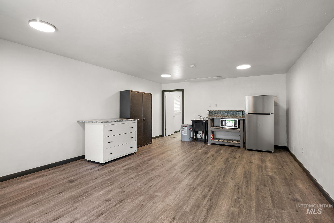
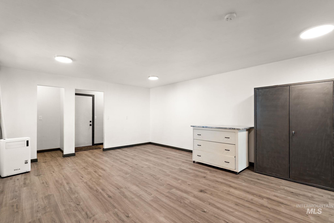
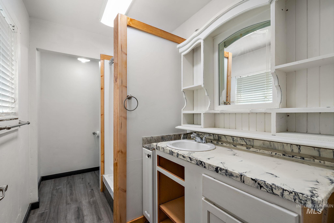
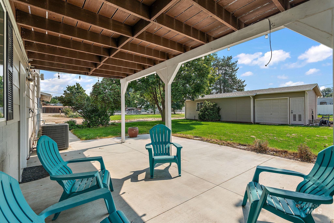
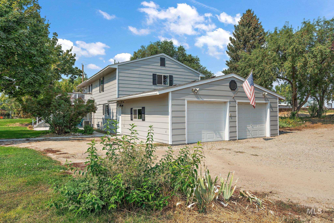
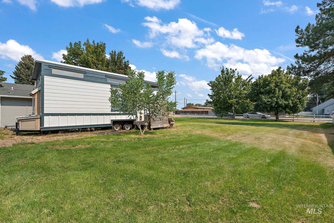
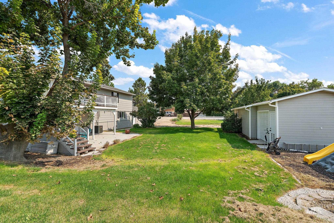
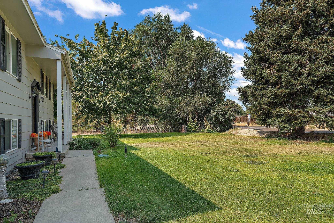
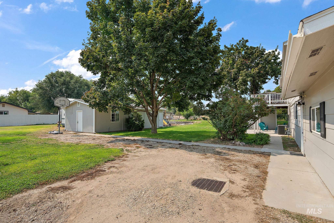
Large Price improvement! Multi-generational living possibilities on almost an acre. This stunning split-level home offers a perfect blend of comfort, functionality and versatility. Chef's kitchen with full granite, soft-close cabinetry doors, huge island; opens to great room with wood burning fireplace. Space for stackable washer and dryer upstairs for your convenience. Large primary suite & bath with jetted tub, separate shower, built-in vanity, custom laundry chute to laundry room downstairs & tankless water heater for unlimited hot water & temperature select. Enjoy the huge family room in the walk out basement which has its own kitchen, dining, gas fireplace, built-in surround sound system. 5th bedroom can be a craft room, storage, or workout room. NOT to mention the 40X15 shop with a full bath that can be tailored to your needs. Possible ADU. Central Vac for home and works great for your cars too. RV parking & room for your toys. Enjoy your lawn games in the ample yard and think of what you can grow in the garden space. New roof in 2025. Lot size on public records show .53/acre,but lot measures 156'x212' from fences to front edge of street asphalt,which translates to .76/acre.
Details
| MLS # | 98994917 |
|---|---|
| Listing Type | For Sale |
| Style | House |
| Sub-Type | Resale |
| Status | Pending |
| Year | 1972 |
| Days On Site | 79 |
| Listing Provided By | Silvercreek Realty Group | Jennifer Coughlin-jones |
Features
| Bed(s) | 5 |
|---|---|
| Bath(s) | 3 |
| SQ Feet | 2,496 |
| Garage | 2 |
| Basement | Y |
| Acreage | 0.76 |
Interior
| Cooling | Central Air |
|---|---|
| Cooling Yes / No | Yes |
| Heating | Forced Air, Natural Gas |
| Heating Yes / No | Yes |
| Interior Features | Bathroom, Shower, Sink, Bath-Master, Rec/Bonus, Two Kitchens, Walk-In Closet(s), Walk In Shower, Breakfast Bar, Pantry, Kitchen Island, Granite Counters |
| Appliances | Water Heater, Tankless Water Heater, Dishwasher, Disposal, Microwave, Oven/Range Freestanding, Water Softener Owned |
| Fireplaces Total | 2 |
| Fireplace Features | Two, Gas, Other |
| Flooring | Carpet, Engineered Vinyl Plank, Laminate, Vinyl |
| Fireplace Yes / No | Yes |
Exterior
| Roof | Composition |
|---|---|
| Lot Features | 1/2 - .99 AC, Garden, Chickens, Corner Lot, Auto Sprinkler System, Full Sprinkler System |
| Construction Materials | Insulation, Frame, Hardi Plank Type |
| Fencing | Wood |
| Security Features | Alarm |
Parking
| Parking Features | Attached, RV Access/Parking |
|---|---|
| Garage Spaces | 2 |
| Attached Garage Yes / No | Yes |
Utilities
| Utilities | Electricity Connected, Water Connected, Cable Connected |
|---|---|
| Sewer | Septic Tank |
| Electric | 220 Volts |
Taxes
| Tax Year | 2023 |
|---|---|
| Tax Annual Amount | 1171.3 |
| Tax Legal Description | Lot 01 Block 01 Locust Sub |
Area Information
| State | ID |
|---|---|
| County | Canyon |
| City | Nampa |
| Zip Code | 83686 |
| Area | Canyon |
| School District | Nampa School District #131 |
| Elementary School | Lake Ridge |
| High School | Skyview |
| Listing VS Median (in 83686) | |
Price: $699,900 low | high Med: $484,992 sqft: 2,496 low | high Med: 2,480 $ / sqft: $280 low | high Med: $197 On site: 79 low | high Med: 66.5 | |
Request a showing
Request a showing
Contact
Learn More About This Property

| State | ID |
|---|---|
| County | Canyon |
| City | Nampa |
| Zip Code | 83686 |
| Area | Canyon |
| School District | Nampa School District #131 |
| Elementary School | Lake Ridge |
| High School | Skyview |
| Listing VS Median (in 83686) | |
Price: $699,900 low | high Med: $484,992 sqft: 2,496 low | high Med: 2,480 $ / sqft: $280 low | high Med: $197 On site: 79 low | high Med: 66.5 | |
 | $677,9903807 S Anise AveNampa, ID 83686 |