
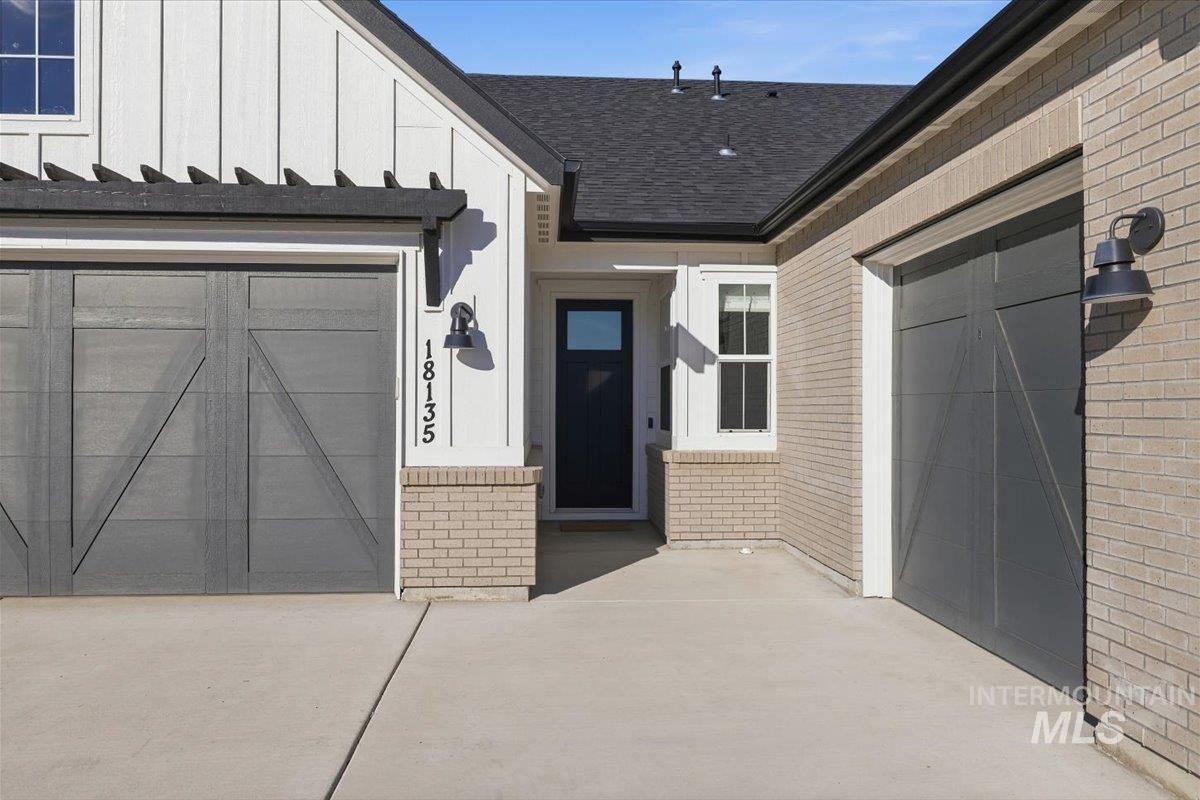

Description
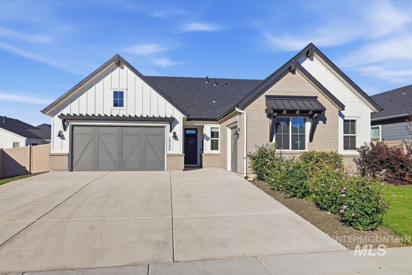
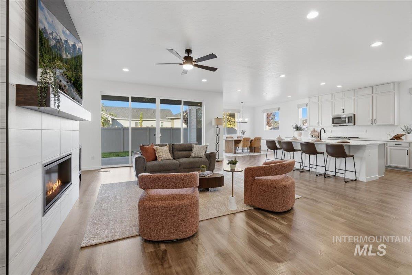
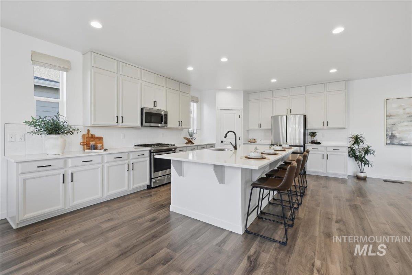
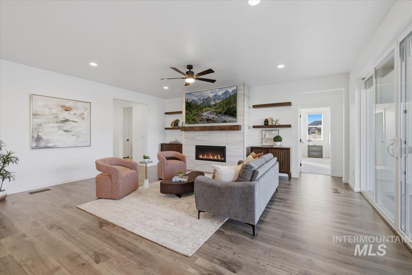
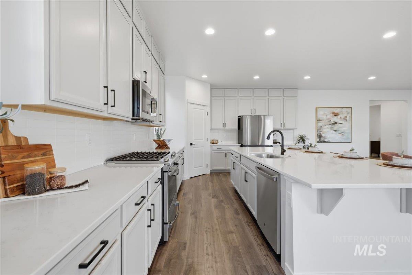
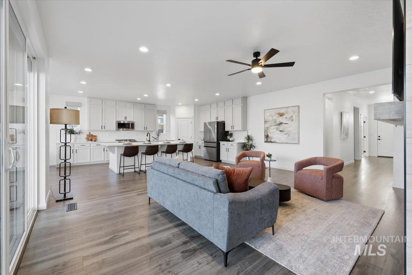
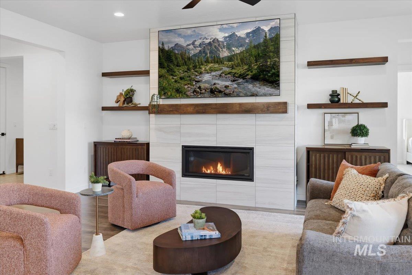
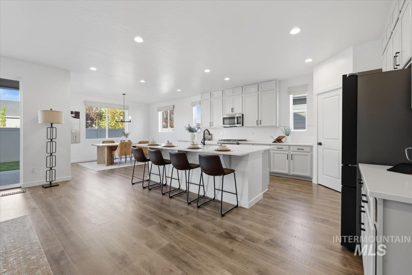
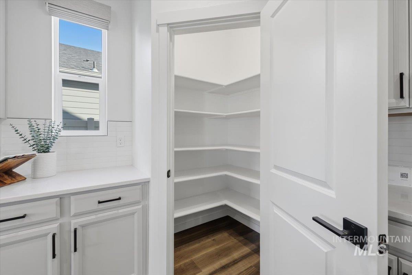
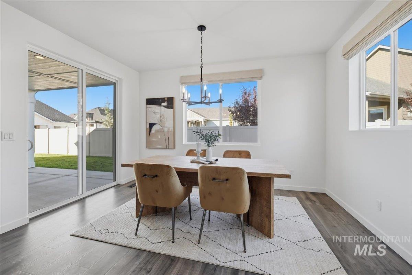
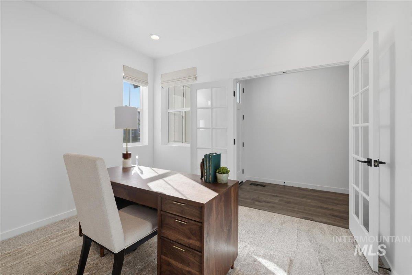
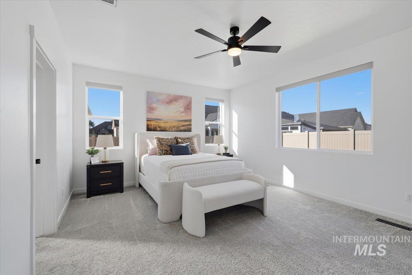
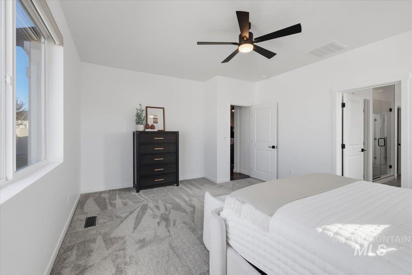
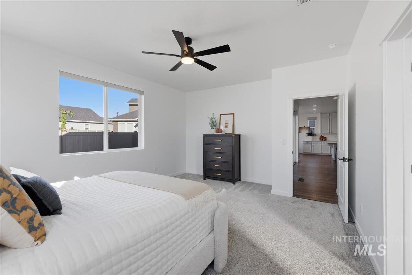
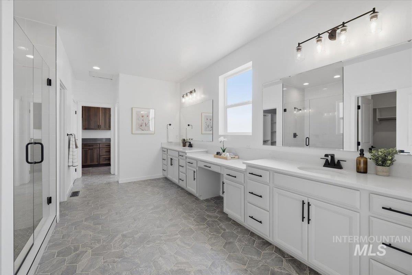
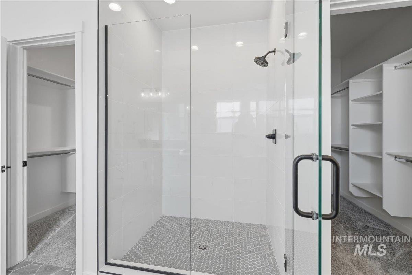
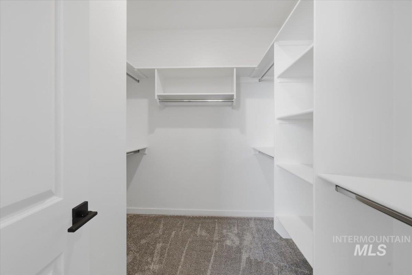
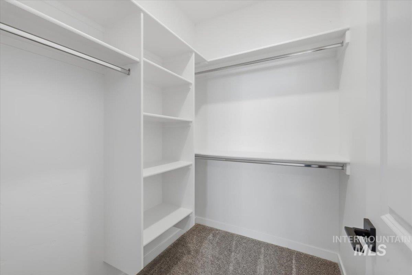
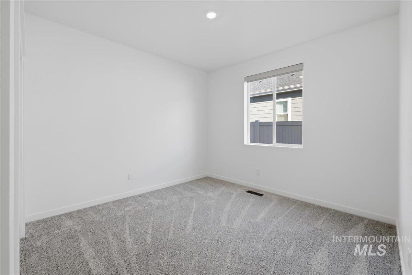
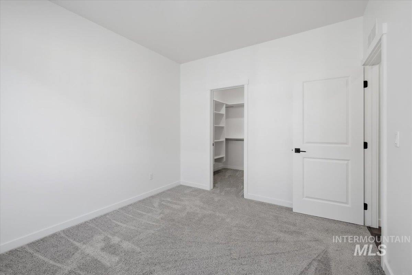
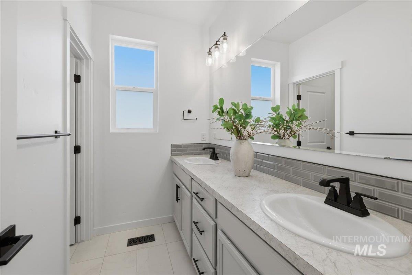
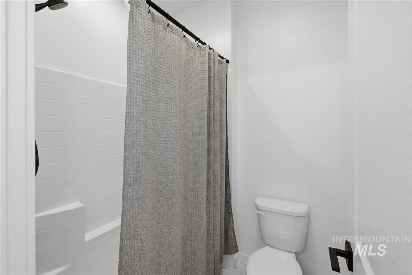
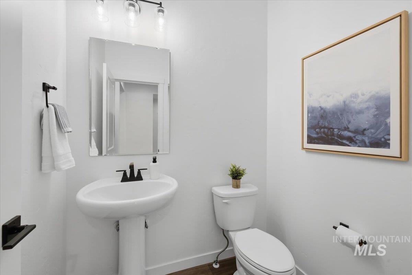
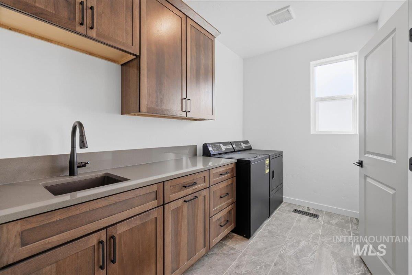
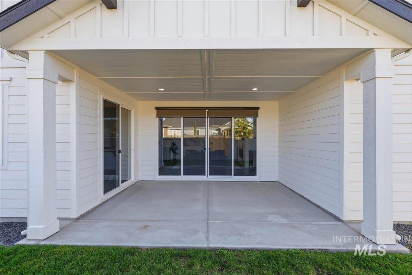
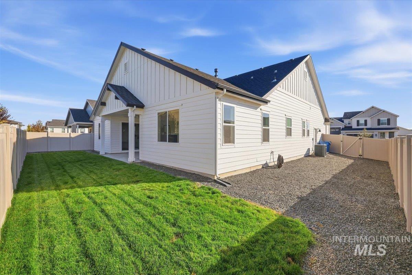
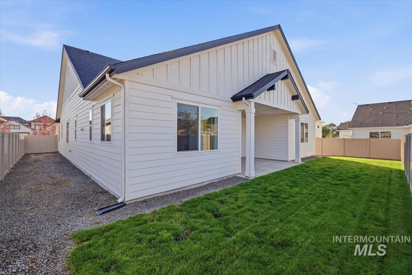
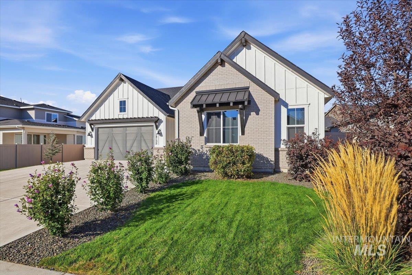
Single-level, 3-bedroom, 2.5-bath home with a dedicated office, 3-car garage, and 2,502 square feet. The open main living area is filled with natural light, with the great room centered around a gas fireplace with a full-height tile surround. The kitchen features quartz countertops, a large island with seating, and abundant cabinetry, all open to the dining and living areas. The split-bedroom layout gives the primary suite its own space at the back of the home. The primary bath includes a large tiled shower, dual sinks, a dedicated makeup vanity, and two walk-in closets, plus direct access to the laundry room. A separate office with glass French doors provides a true work-from-home space without giving up a bedroom. Large sliding doors open to a covered patio and fully fenced backyard. Additional features include 9-foot ceilings, a tankless water heater, whole-home water softener, and a 3-car garage with a separate side-entry bay.
Details
| MLS # | 99001802 |
|---|---|
| Listing Type | For Sale |
| Style | House |
| HOA Dues | $400 |
| Sub-Type | Resale |
| Status | Active |
| Year | 2023 |
| Days On Site | 13 |
| Listing Provided By | Sweet Group Realty | Lucas Starmer |
Features
| Bed(s) | 3 |
|---|---|
| Bath(s) | 3 |
| SQ Feet | 2,502 |
| Garage | 3 |
| Story(s) | 1 |
| Acreage | 0.19 |
Interior
| Cooling | Central Air |
|---|---|
| Cooling Yes / No | Yes |
| Heating | Forced Air, Natural Gas |
| Heating Yes / No | Yes |
| Interior Features | Bath-Master, Bed-Master Main Level, Split Bedroom, Den/Office, Great Room, Double Vanity, Walk-In Closet(s), Pantry, Kitchen Island, Quartz Counters |
| Appliances | Gas Water Heater, Tankless Water Heater, Dishwasher, Disposal, Microwave, Oven/Range Freestanding |
| Fireplaces Total | 1 |
| Fireplace Features | One, Gas |
| Flooring | Tile, Carpet |
| Fireplace Yes / No | Yes |
Exterior
| Roof | Composition |
|---|---|
| Foundation Details | Crawl Space |
| Lot Features | Standard Lot 6000-9999 SF, Sidewalks, Auto Sprinkler System, Full Sprinkler System, Pressurized Irrigation Sprinkler System, Irrigation Sprinkler System |
| Construction Materials | Frame, Masonry, Hardi Plank Type |
| Patio And Porch Features | Covered Patio/Deck |
| Fencing | Full, Vinyl |
Parking
| Parking Features | Attached |
|---|---|
| Garage Spaces | 3 |
| Attached Garage Yes / No | Yes |
Utilities
| Utilities | Sewer Connected |
|---|
Taxes
| Tax Year | 2025 |
|---|---|
| Tax Annual Amount | 3415 |
| Tax Legal Description | Lot 28 Block 3 Hartland Subdivision NO.2 |
Area Information
| State | ID |
|---|---|
| County | Canyon |
| City | Nampa |
| Zip Code | 83687 |
| Area | Canyon |
| Community Name | Hartland |
| School District | Vallivue School District #139 |
| Elementary School | East Canyon |
| High School | Ridgevue |
| Listing VS Median (in Hartland) | |
Price: $589,900 low | high Med: $699,900 sqft: 2,502 low | high Med: 2,920 $ / sqft: $236 low | high Med: $240 On site: 13 low | high Med: 68 | |
Request a showing
Request a showing
Contact
Learn More About This Property

| State | ID |
|---|---|
| County | Canyon |
| City | Nampa |
| Zip Code | 83687 |
| Area | Canyon |
| Community Name | Hartland |
| School District | Vallivue School District #139 |
| Elementary School | East Canyon |
| High School | Ridgevue |
| Listing VS Median (in Hartland) | |
Price: $589,900 low | high Med: $699,900 sqft: 2,502 low | high Med: 2,920 $ / sqft: $236 low | high Med: $240 On site: 13 low | high Med: 68 | |
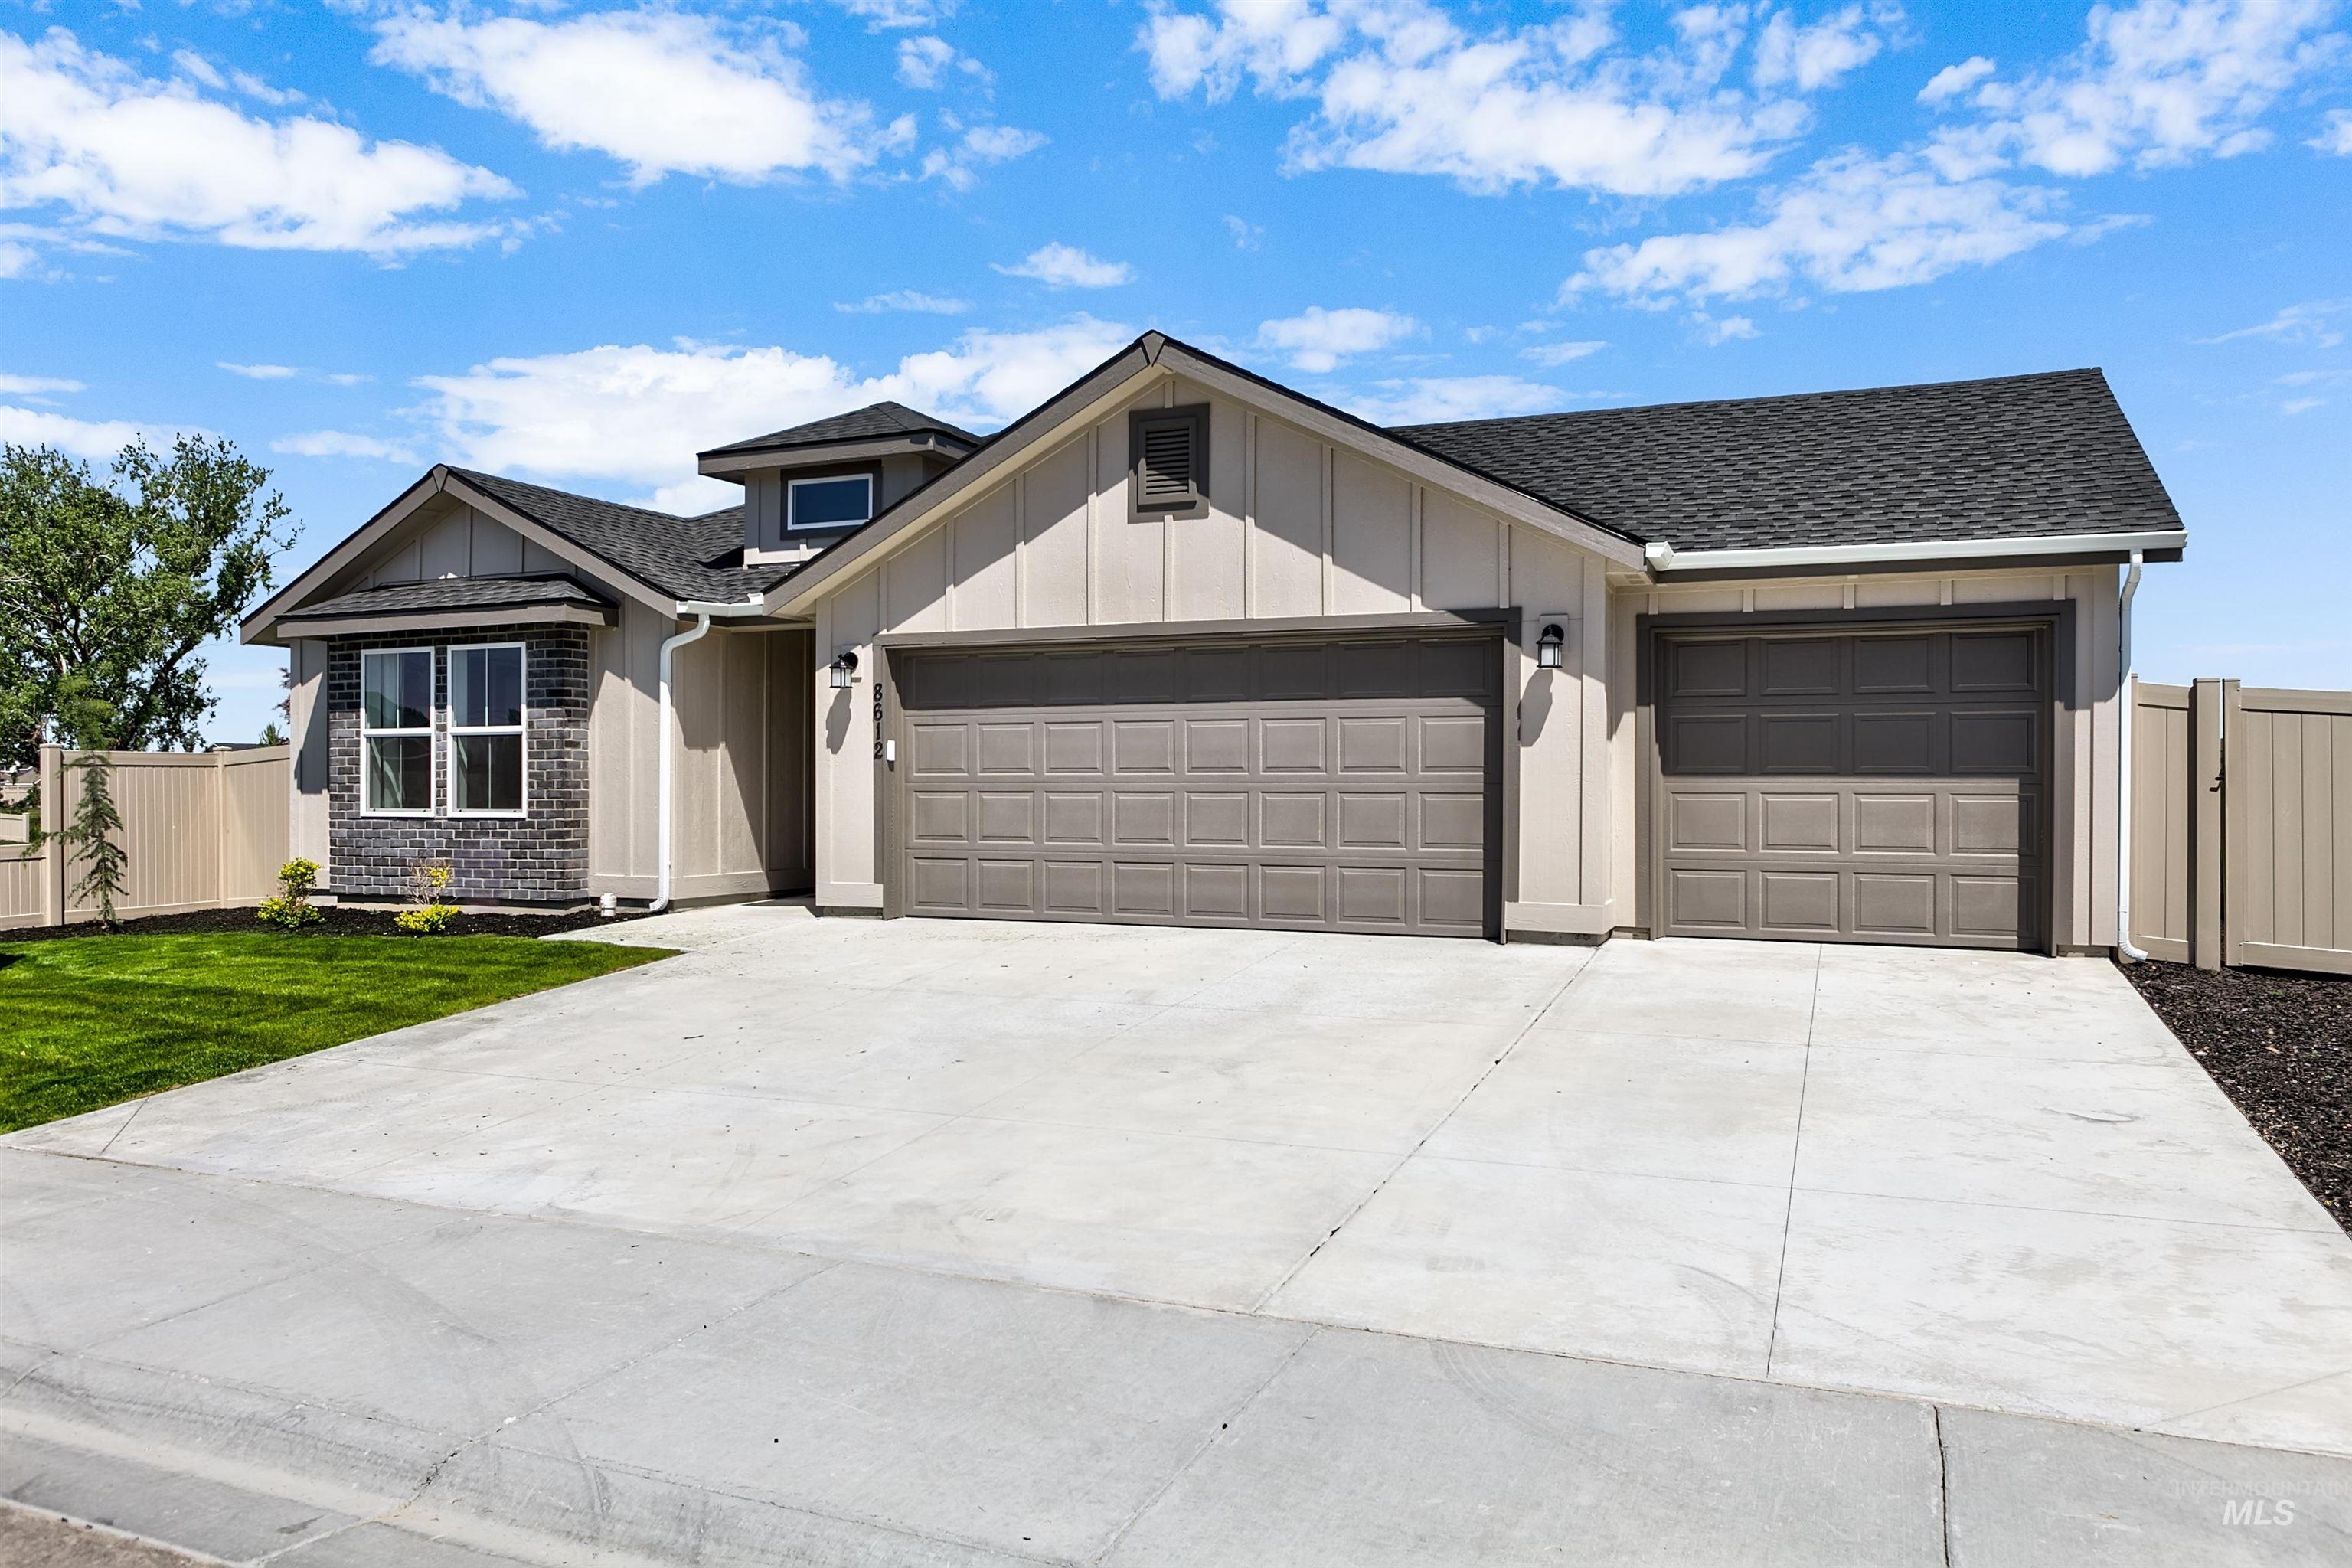 | $476,9008612 E Love CtNampa, ID 83687 |
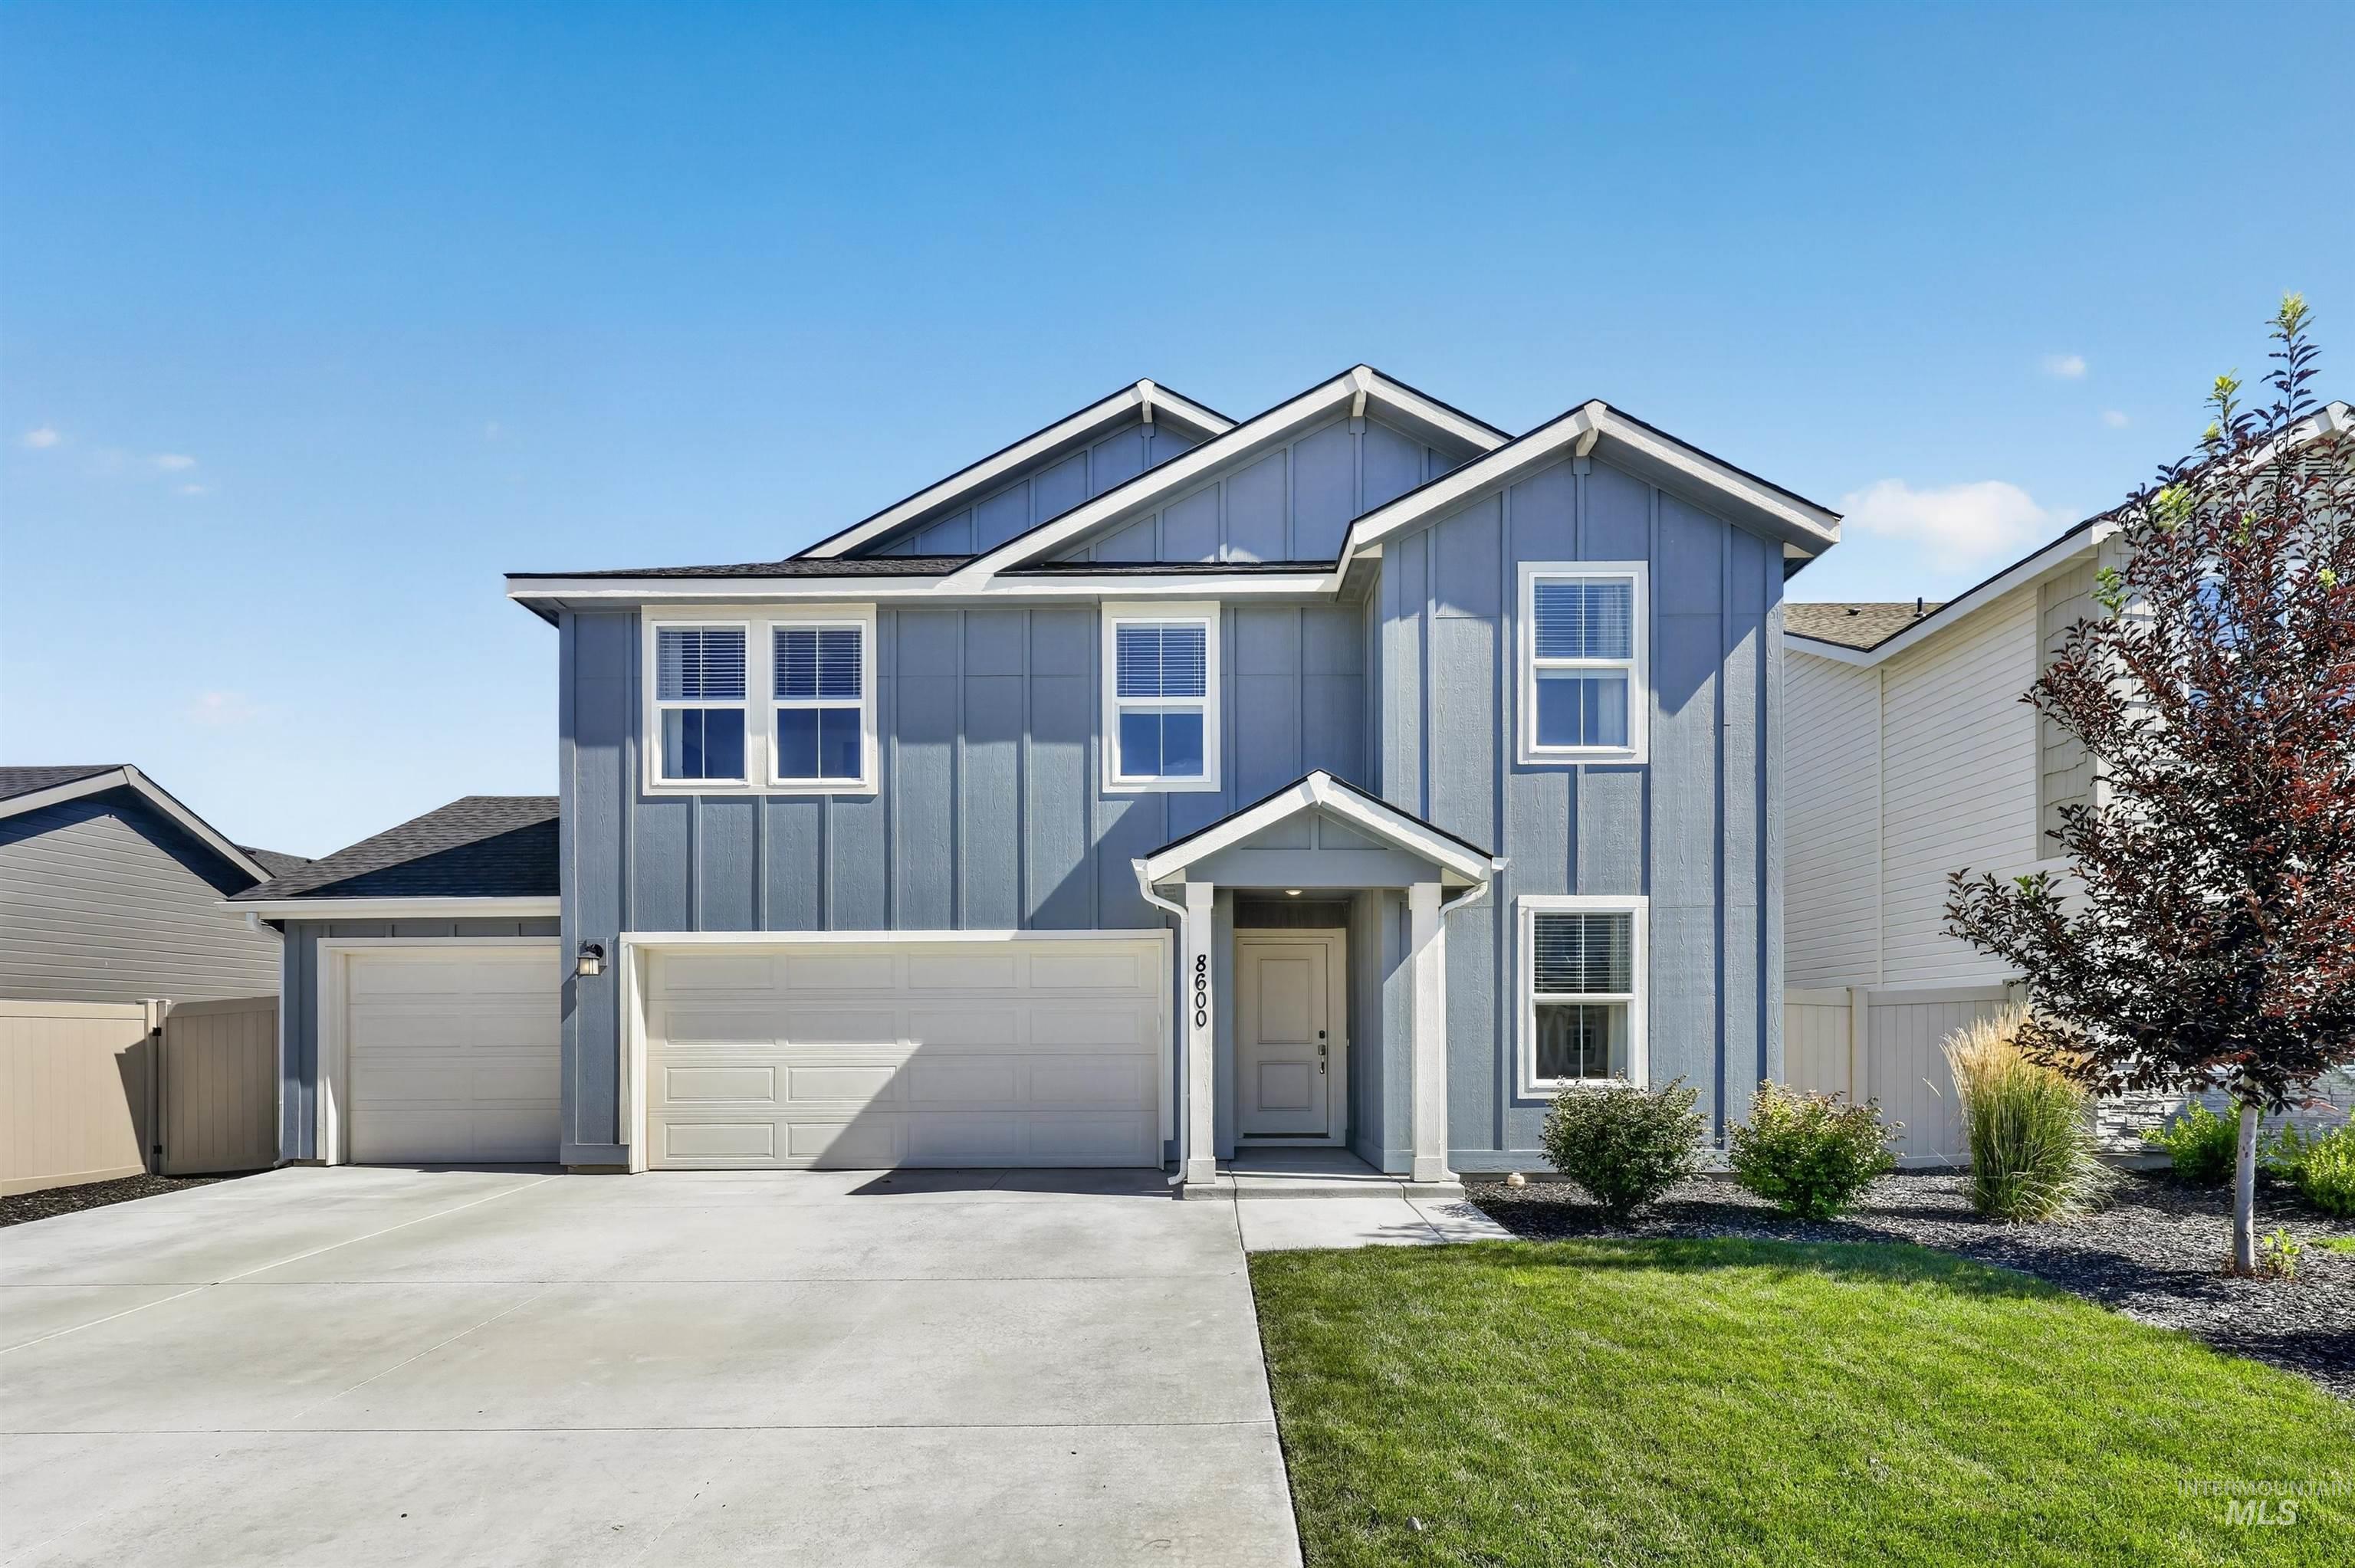 | $486,9008600 E Love CtNampa, ID 83687 |
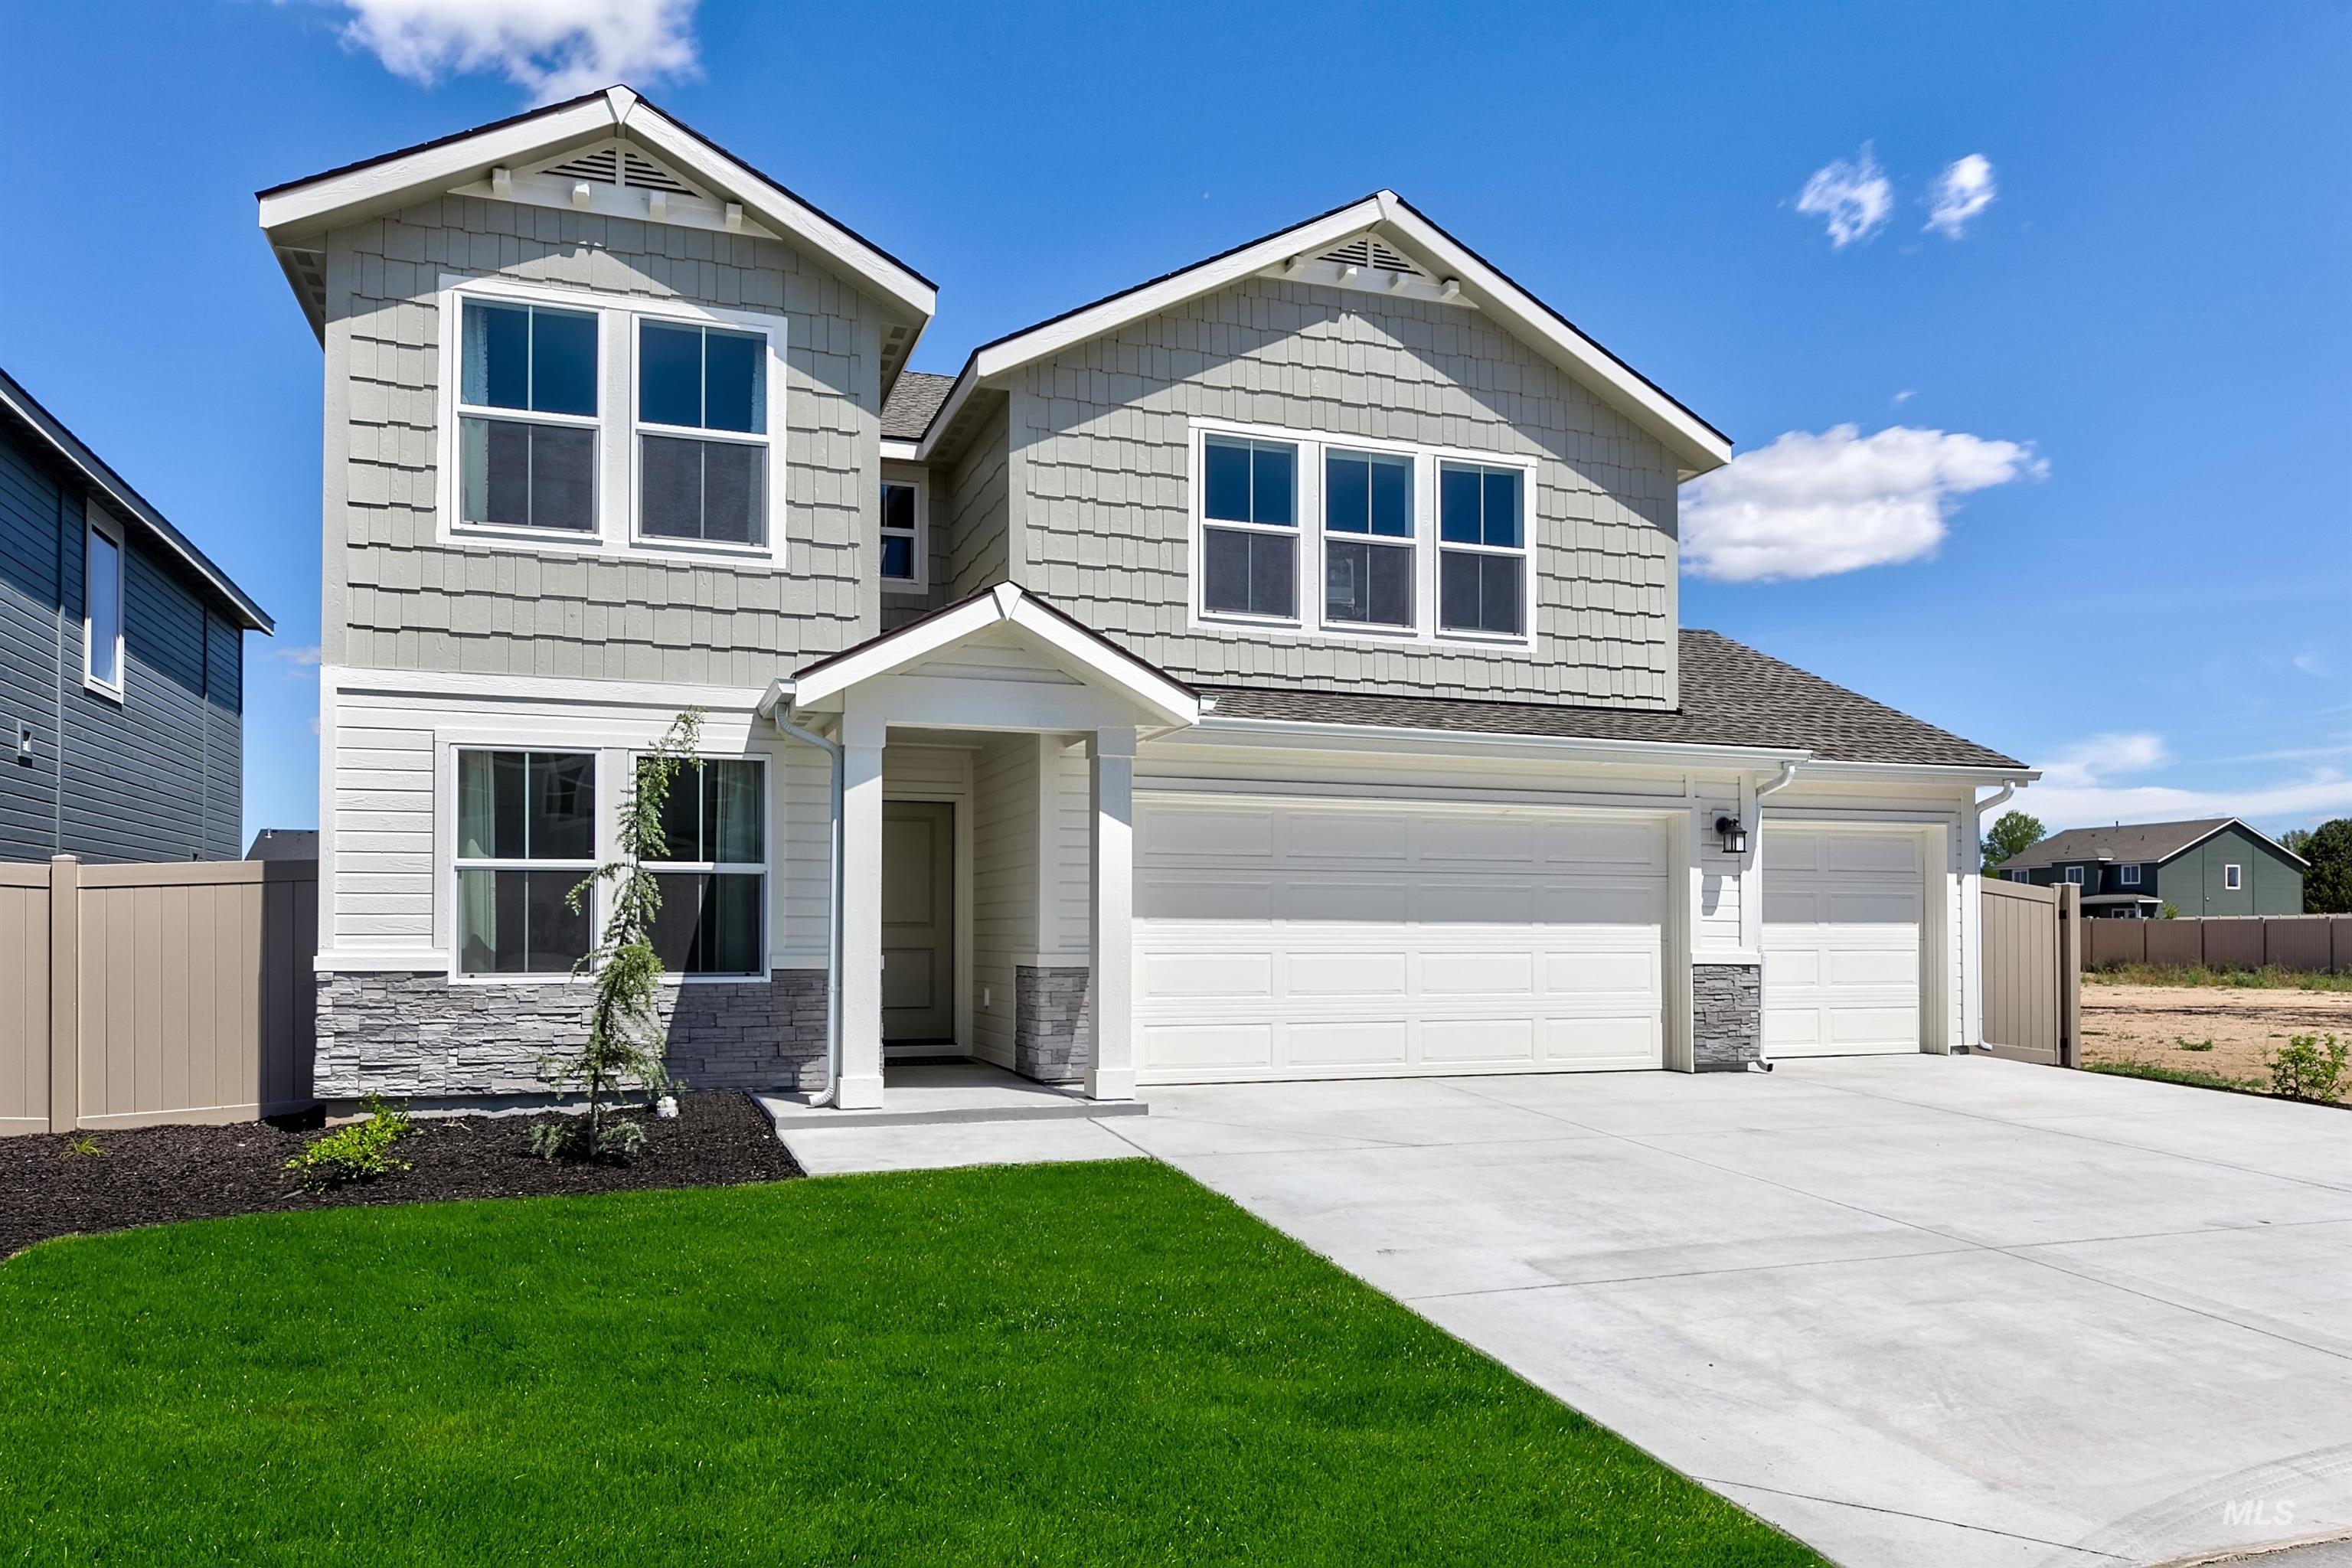 | $494,9008588 E Love CtNampa, ID 83687 |
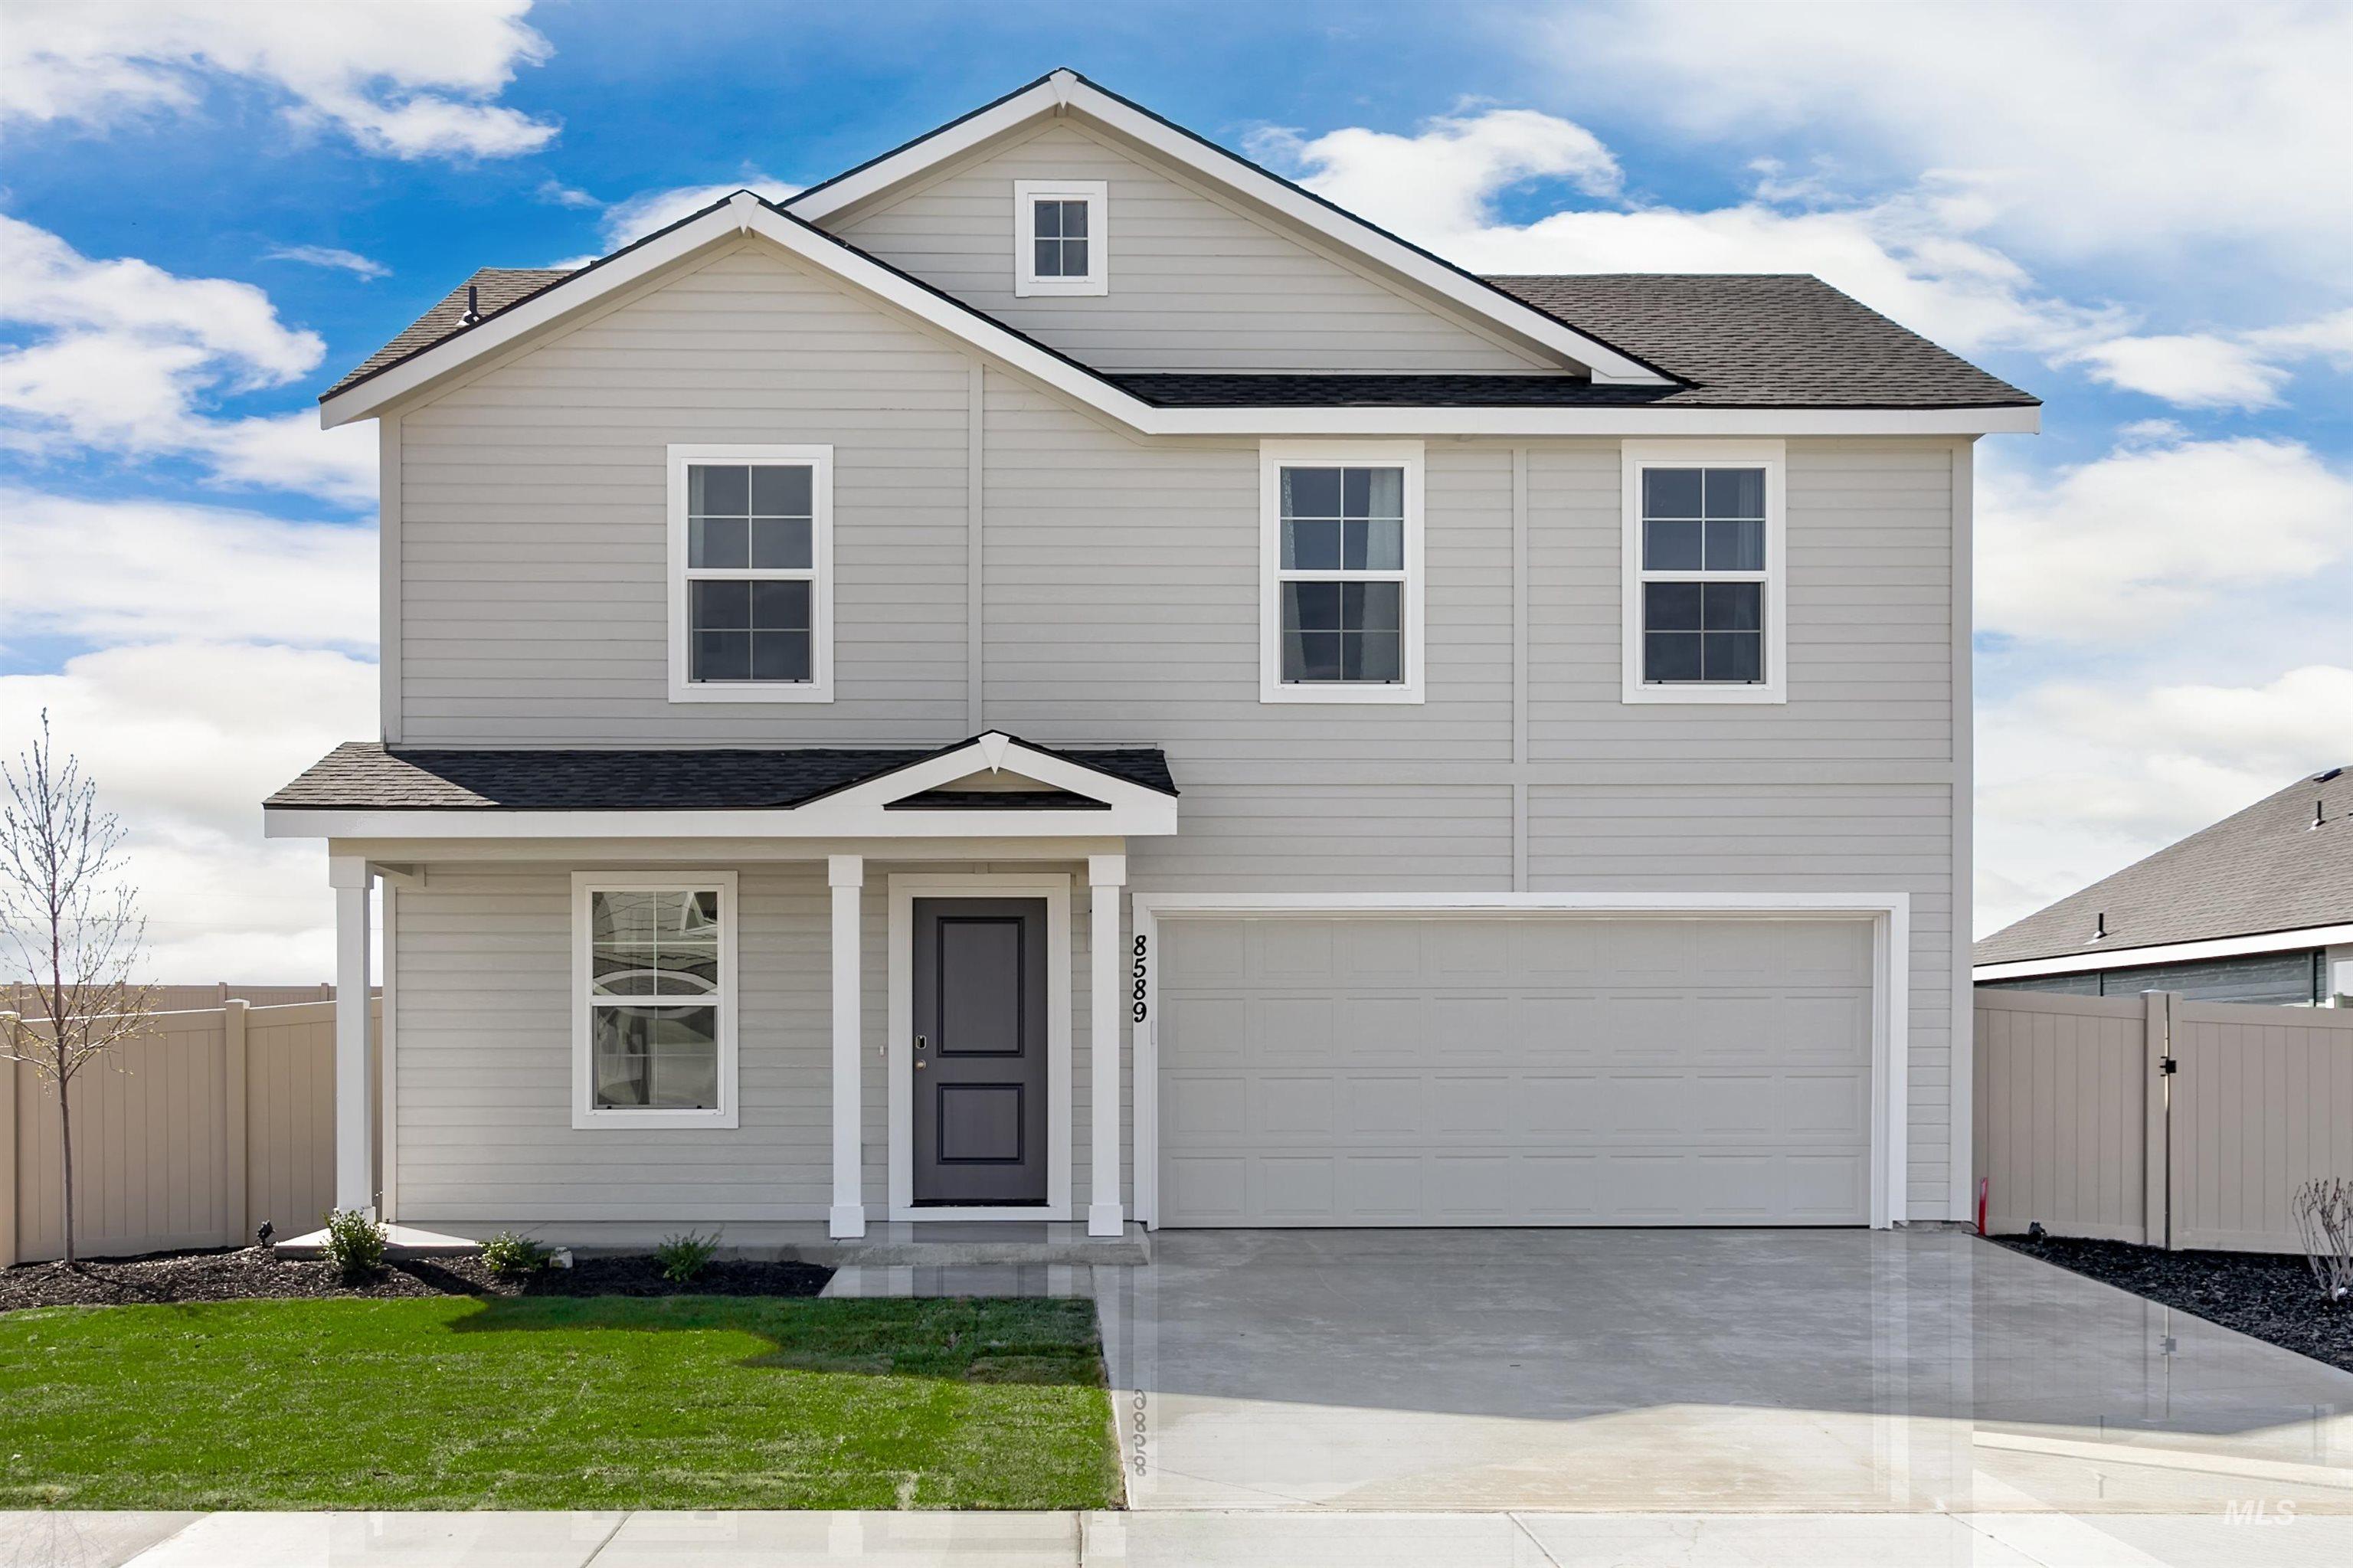 | $444,9008589 E Love CtNampa, ID 83687 |
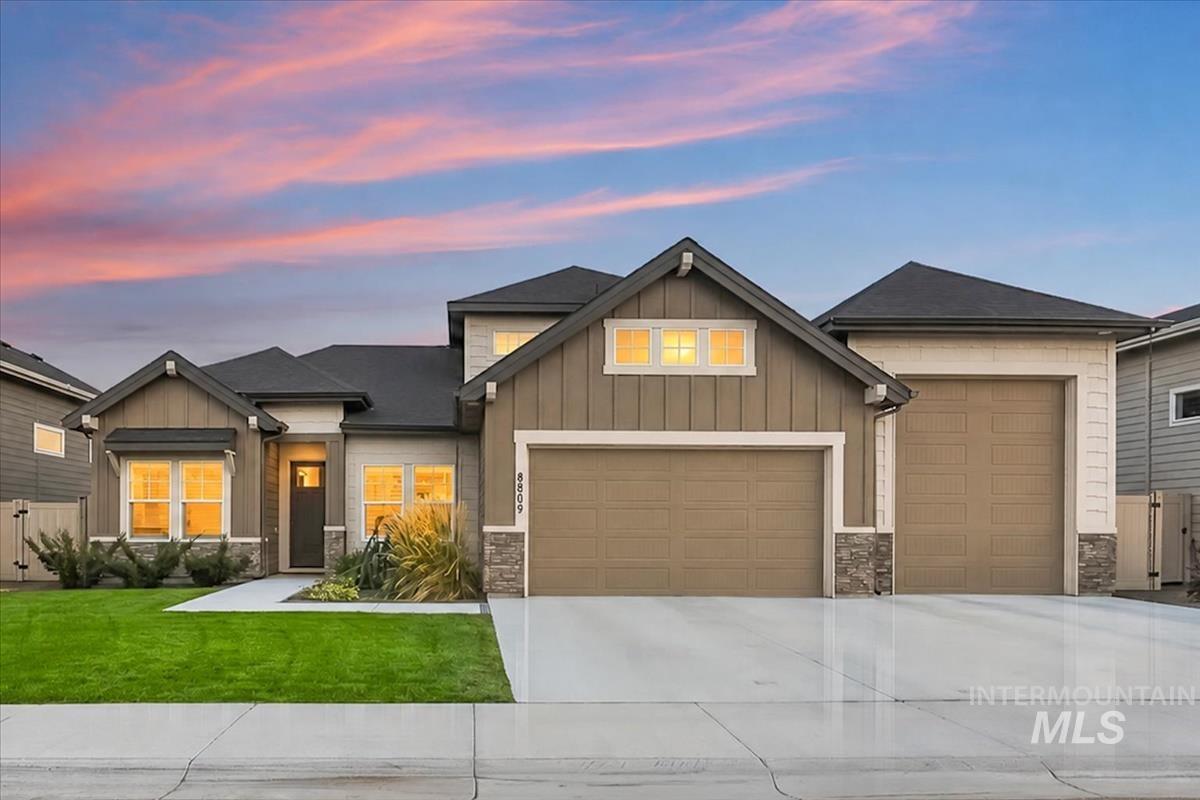 | $699,9008809 E Daffodil StNampa, ID 83687 |