
13683 Hockberger Ranch Rd,Caldwell, ID 83607
Caldwell, ID 83607

Description
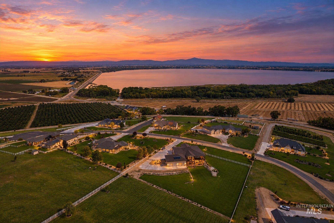
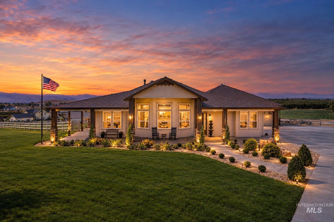
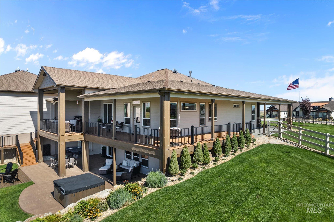
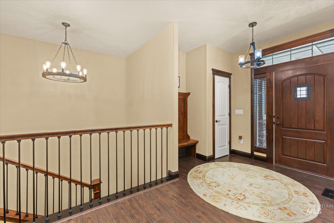
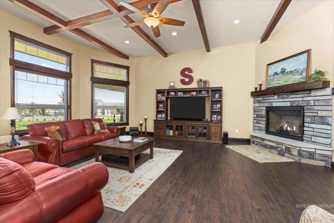
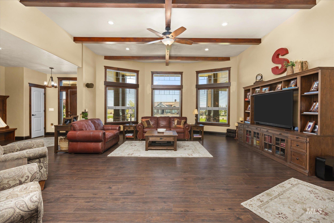
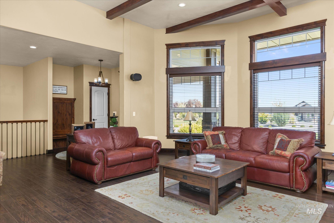
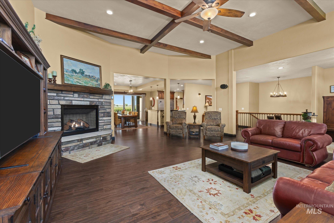
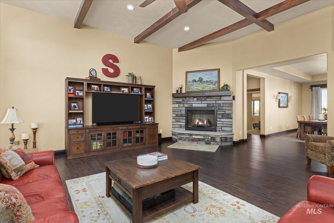
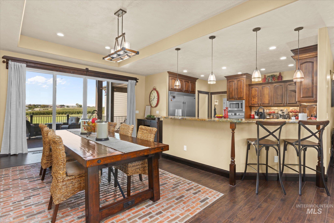
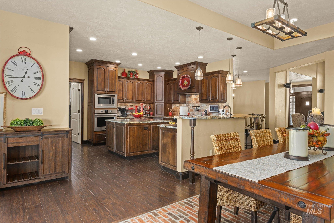
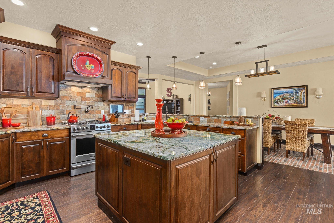
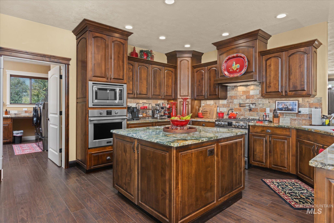
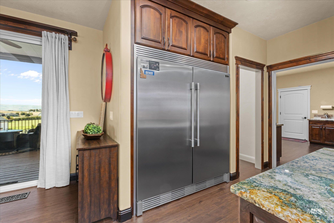
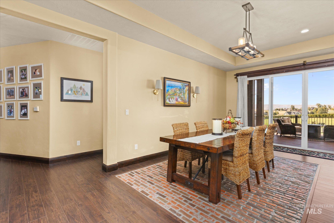
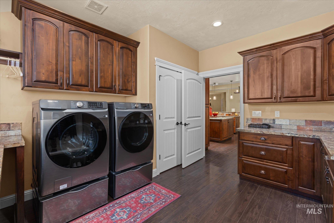
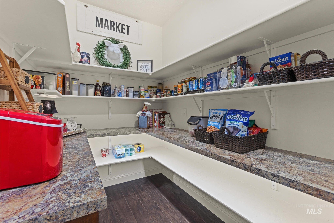
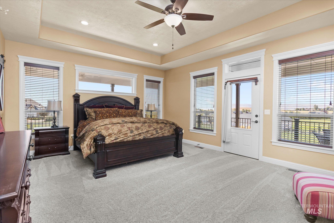
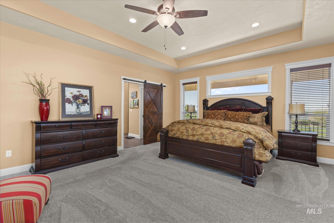
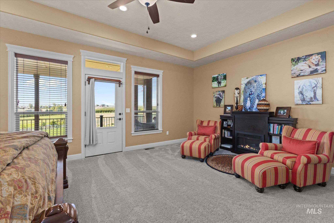
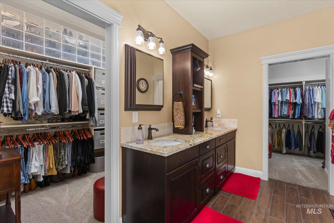
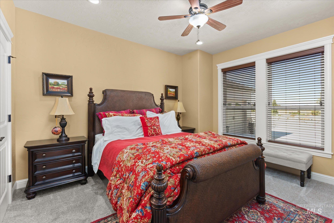
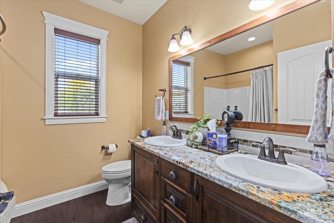
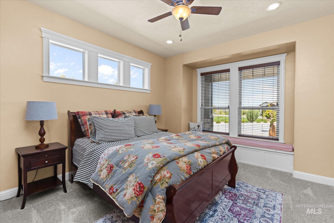
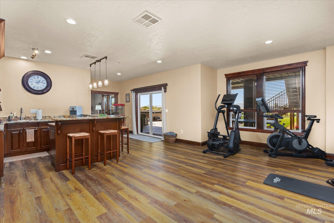
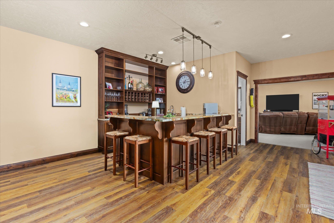
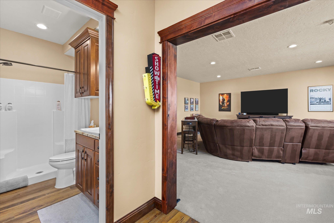
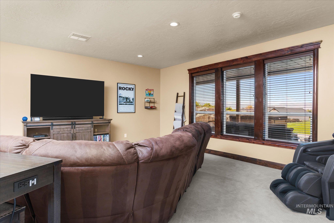
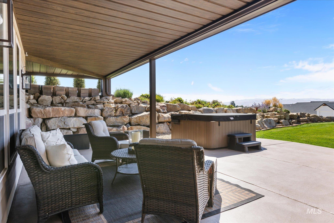
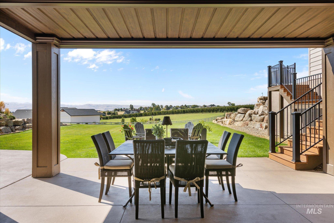
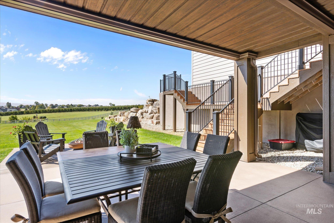
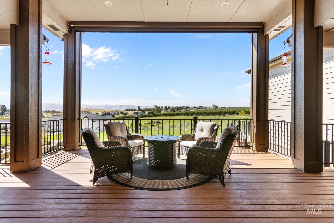
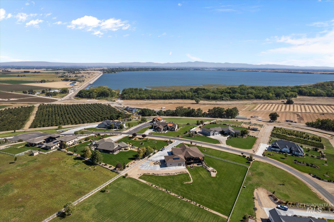
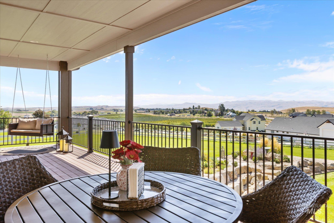
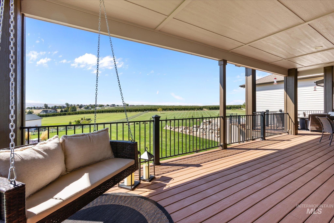
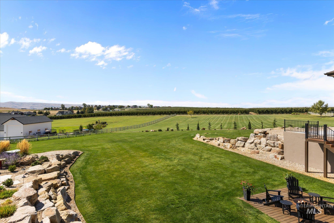
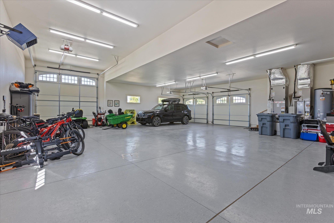
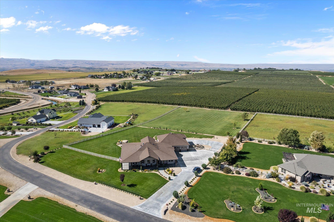
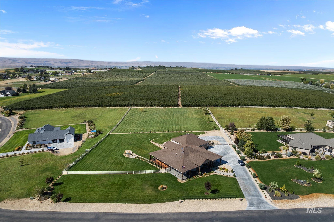
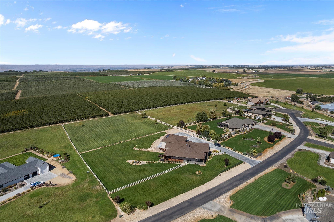
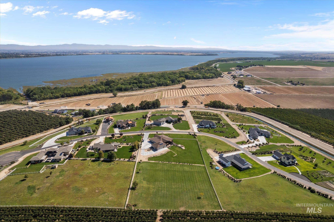
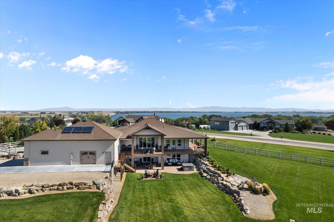
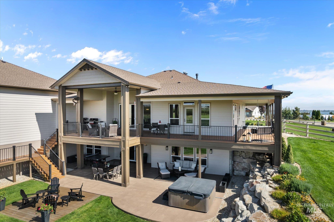
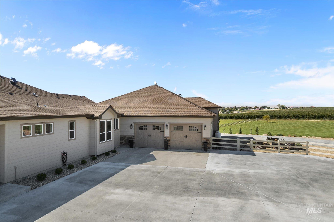
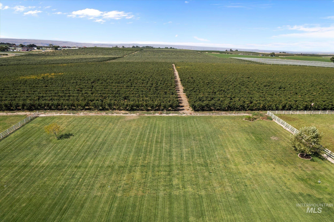
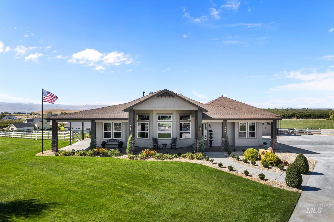
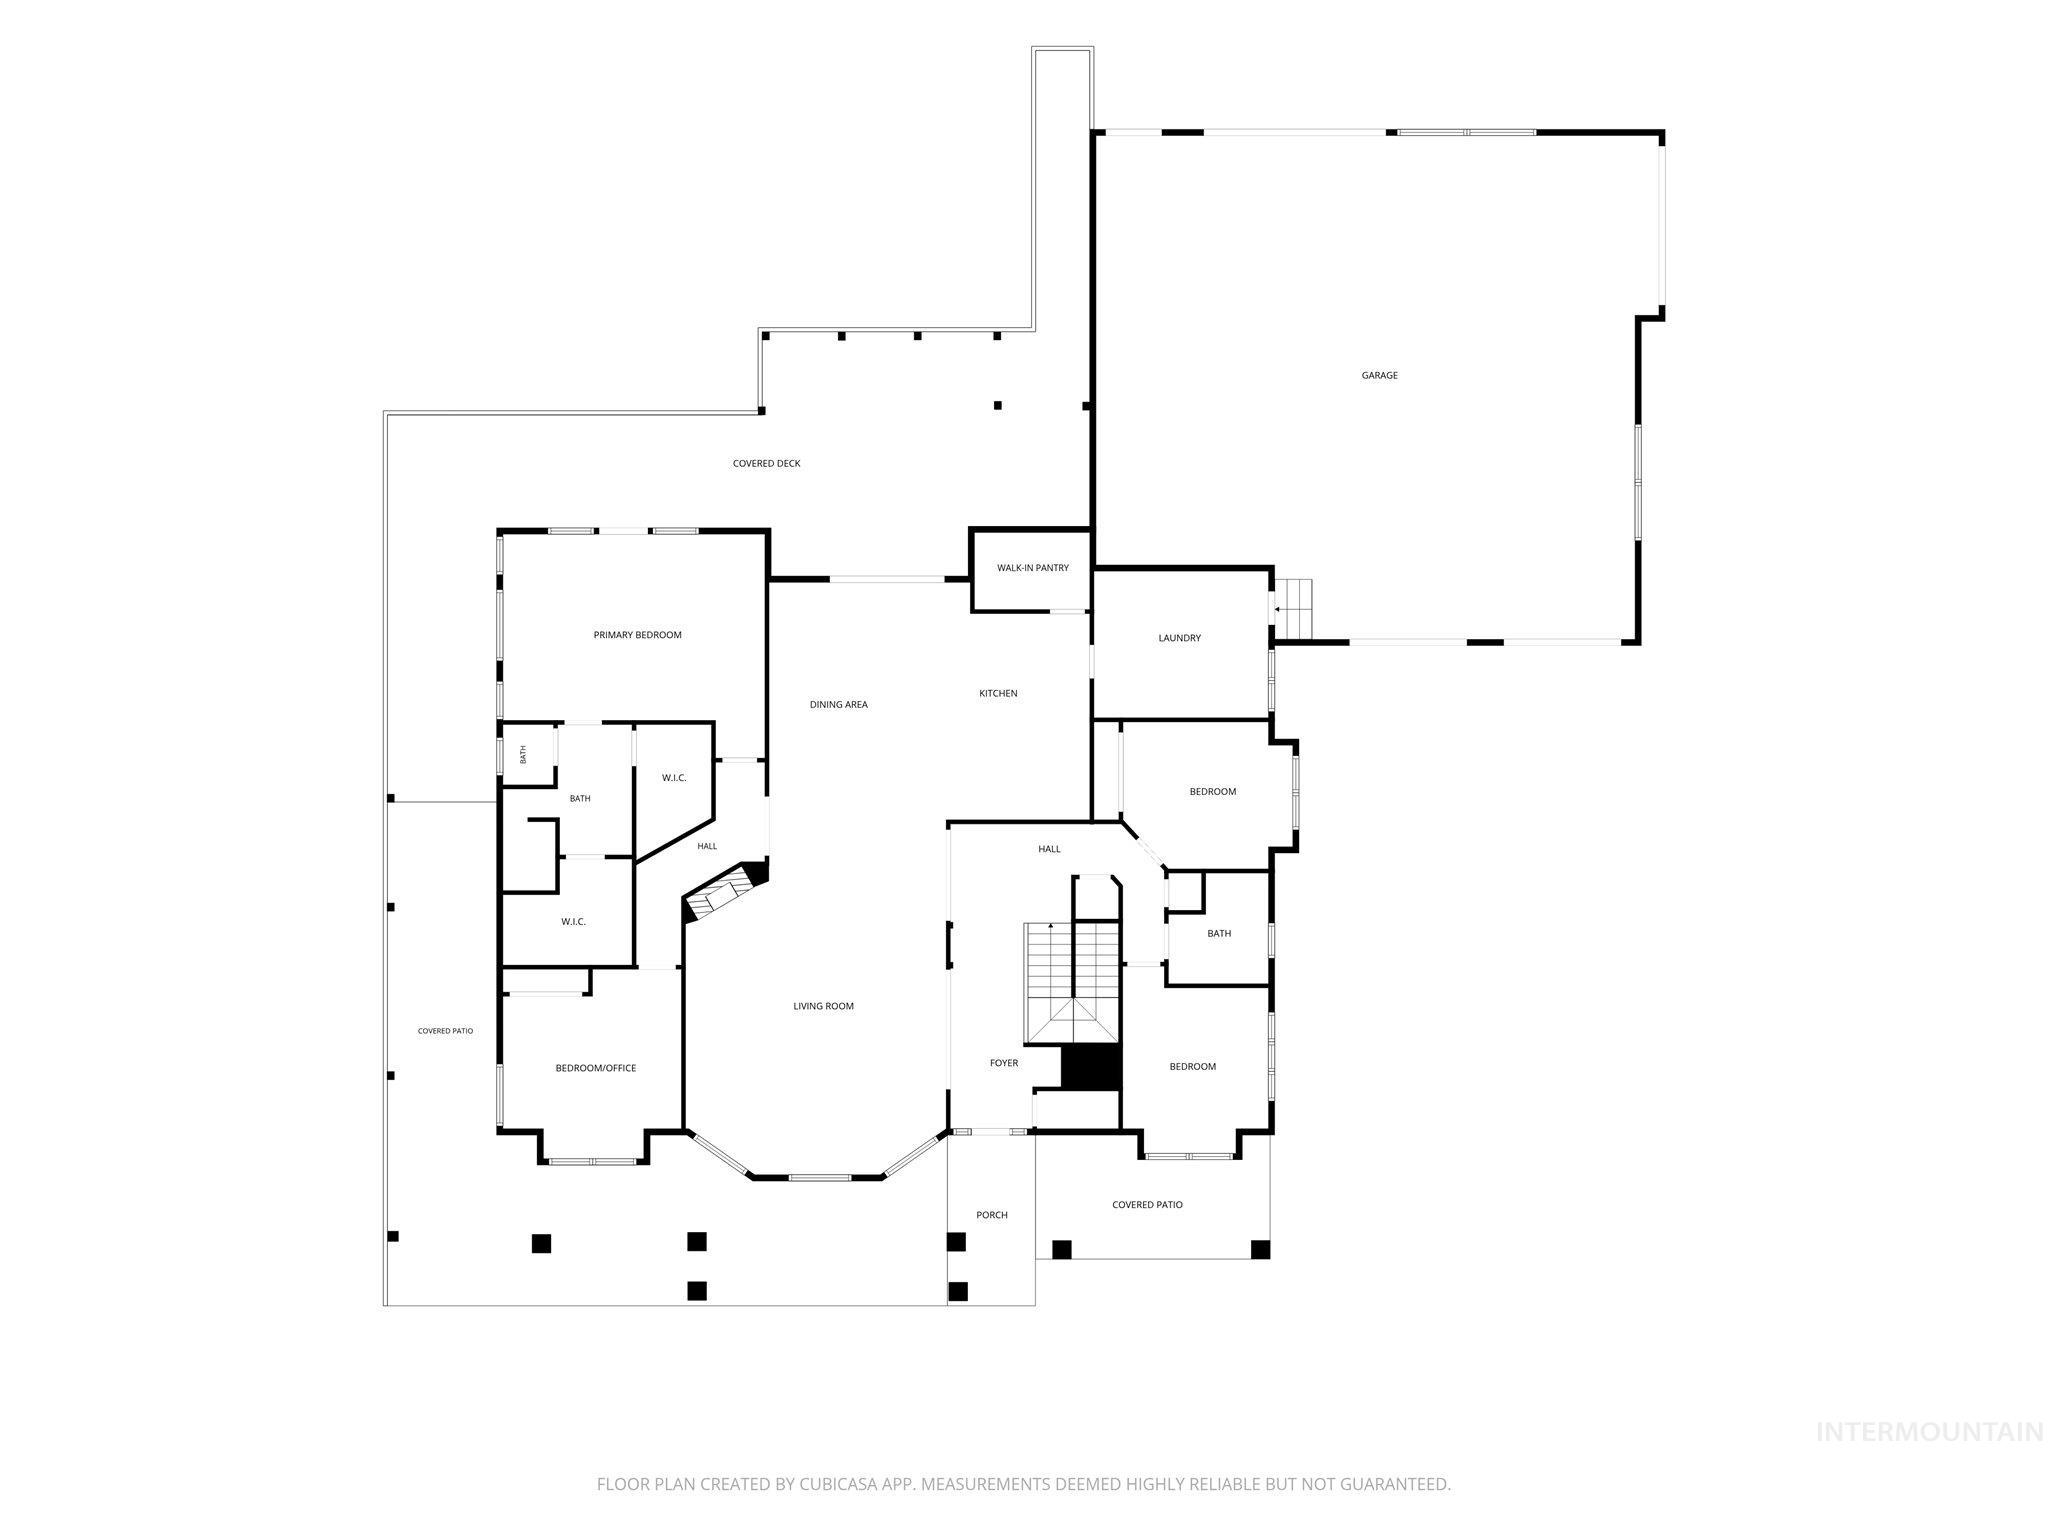
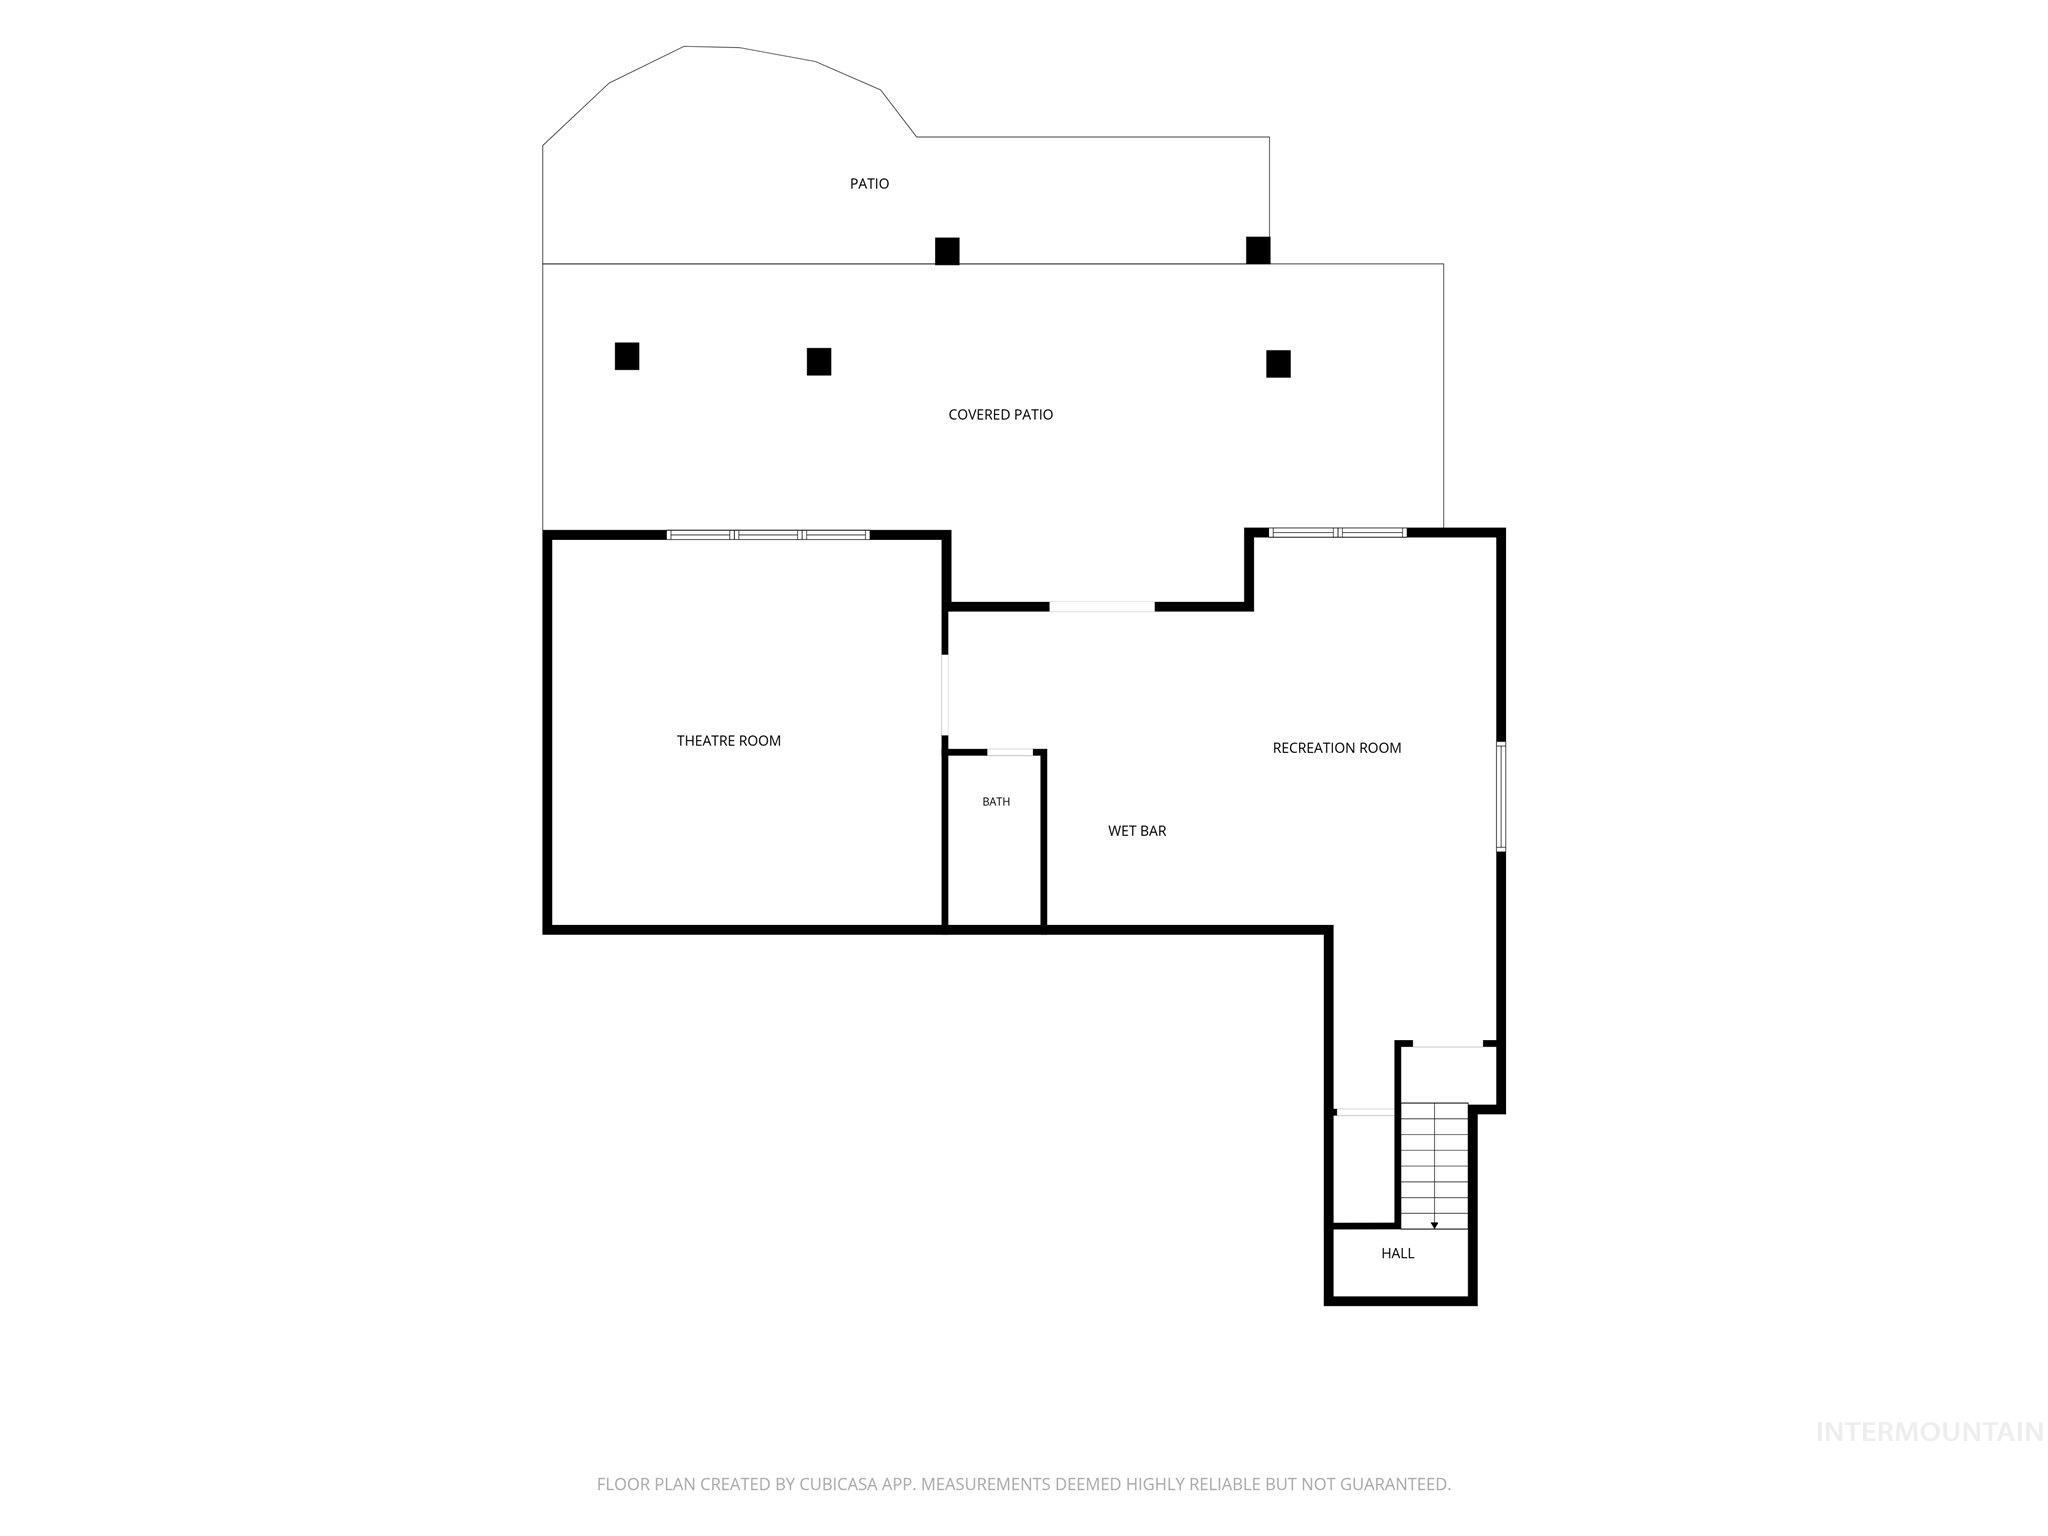
Discover elevated country living with sweeping views of Lake Lowell and the Owyhee Mountains to the east and peaceful vineyard and orchard scenery to the west. Set on 2.75 beautifully landscaped acres within a private gated community, this impressive 4-bedroom, 4-bath home offers 4,287 square feet designed for comfortable everyday living and memorable entertaining. The open great room features soaring ceilings and exposed beams, while the chef's kitchen showcases rich cabinetry, expansive granite surfaces, generous storage and professional-style appliances. All bedrooms are located on the main level, complemented by a daylight walkout lower level with a spacious multipurpose game room and wet bar. Outdoor living takes center stage with an expansive wraparound covered deck, lower patio, hot tub, fire pit and breathtaking views in nearly every direction. A finished six-car garage with an oversized RV bay provides exceptional space for vehicles, recreational equipment or a workshop. Newly updated carpeting, a high-end water-filtration system and numerous improvements completed during the past three years bring this remarkable property to nearly like-new condition.
Details
| MLS # | 99001860 |
|---|---|
| Listing Type | For Sale |
| Style | House |
| HOA Dues | $1,150 |
| Sub-Type | Resale |
| Status | Active |
| Year | 2017 |
| Days On Site | 13 |
| Listing Provided By | RE/MAX Advisors | Darrin Jaszkowiak |
Features
| Bed(s) | 4 |
|---|---|
| Bath(s) | 3 |
| SQ Feet | 4,287 |
| Garage | 6 |
| Basement | Y |
| Story(s) | 1 |
| Acreage | 2.75 |
| Property View | Yes |
Interior
| Cooling | Central Air |
|---|---|
| Cooling Yes / No | Yes |
| Heating | Heated, Electric, Forced Air, Heat Pump |
| Heating Yes / No | Yes |
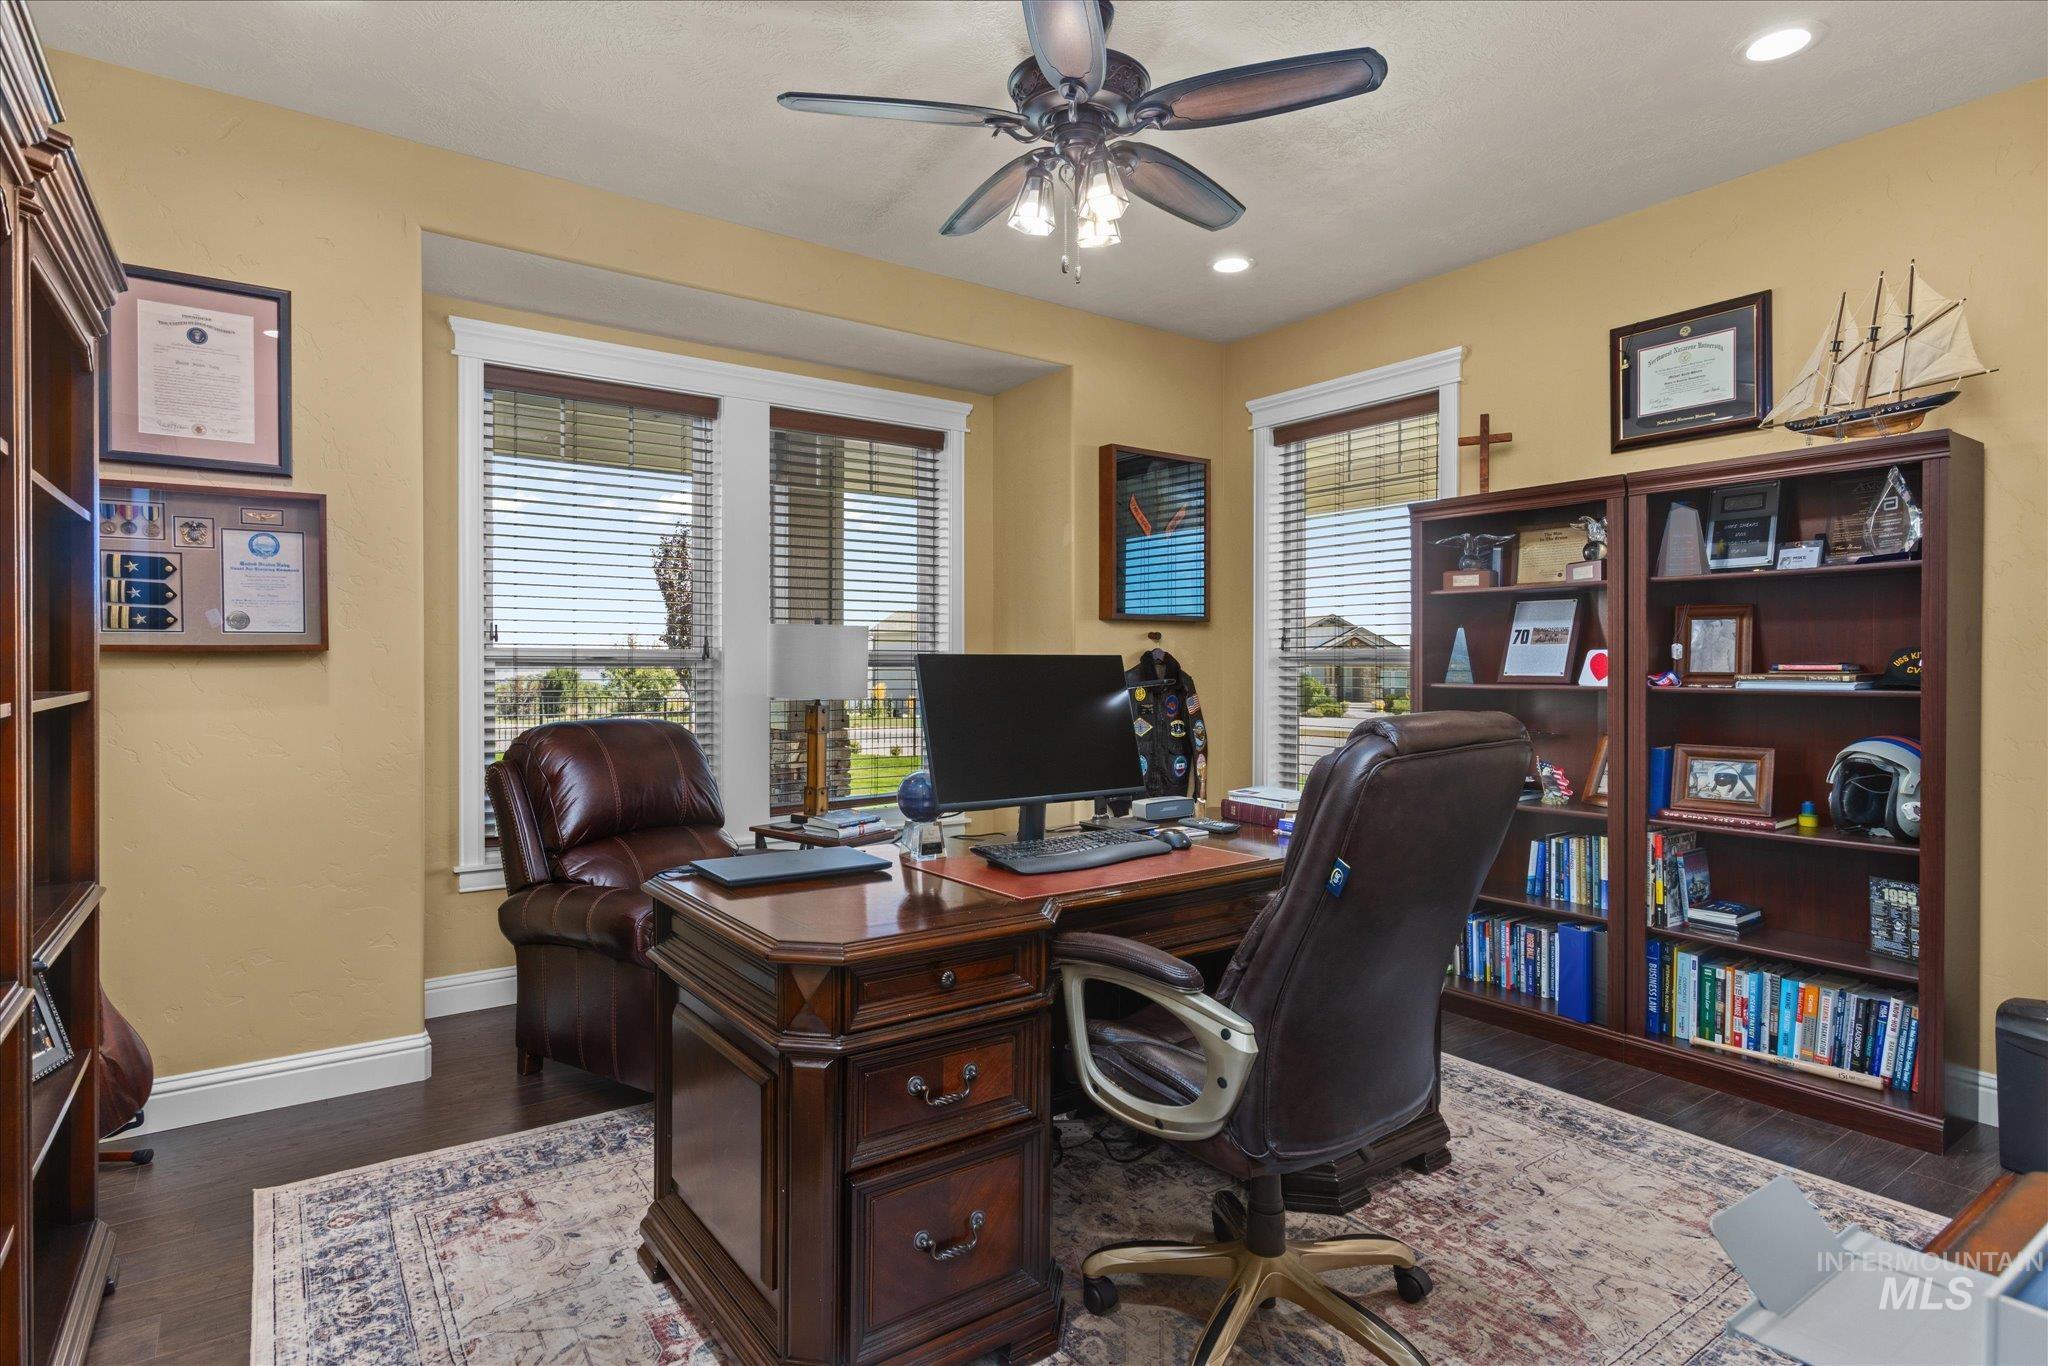
| Interior Features | Bed-Master Main Level, Den/Office, Great Room, Walk-In Closet(s), Walk In Shower, Breakfast Bar, Pantry, Granite Counters |
| Appliances | Electric Water Heater, Solar Hot Water, Tank Water Heater, Recirculating Pump Water Heater, Dishwasher, Disposal, Double Oven, Microwave, Oven/Range Built-In, Refrigerator, Water Softener Owned, Gas Oven, Gas Range |
| Fireplace Features | Propane |
| Flooring | Concrete, Tile, Carpet, Engineered Wood Floors, Vinyl |
| Fireplace Yes / No | Yes |
Exterior
| Lot Features | 1 - 4.99 AC, Irrigation Available, Views, Auto Sprinkler System, Drip Sprinkler System, Full Sprinkler System, Pressurized Irrigation Sprinkler System |
|---|---|
| Construction Materials | Insulation, Frame, Stone, Hardi Plank Type |
| Fencing | Full, Vinyl |
Parking
| Parking Features | Attached, RV Access/Parking, Garage (Drive Through Doors), Finished Driveway |
|---|---|
| Garage Spaces | 6 |
| Attached Garage Yes / No | Yes |
Utilities
| Electric | 220 Volts |
|---|
Location
| Community Features | Gated |
|---|
Taxes
| Tax Year | 2025 |
|---|---|
| Tax Annual Amount | 5162.2 |
| Tax Legal Description | Lengthy See attached Exhibit A (docs tab) |
| Tax Exemptions | Home Owner Exempt |
Area Information
| State | ID |
|---|---|
| County | Canyon |
| City | Caldwell |
| Zip Code | 83607 |
| Area | Canyon |
| School District | Vallivue School District #139 |
| Elementary School | West Canyon |
| High School | Vallivue |
| Listing VS Median (in 83607) | |
Price: $1,700,000 low | high Med: $541,950 sqft: 4,287 low | high Med: 1,693 $ / sqft: $397 low | high Med: $358 On site: 13 low | high Med: 69.5 | |
Market Activity 83607
Request a showing
Request a showing
Contact
Learn More About This Property

| State | ID |
|---|---|
| County | Canyon |
| City | Caldwell |
| Zip Code | 83607 |
| Area | Canyon |
| School District | Vallivue School District #139 |
| Elementary School | West Canyon |
| High School | Vallivue |
| Listing VS Median (in 83607) | |
Price: $1,700,000 low | high Med: $541,950 sqft: 4,287 low | high Med: 1,693 $ / sqft: $397 low | high Med: $358 On site: 13 low | high Med: 69.5 | |