New Listing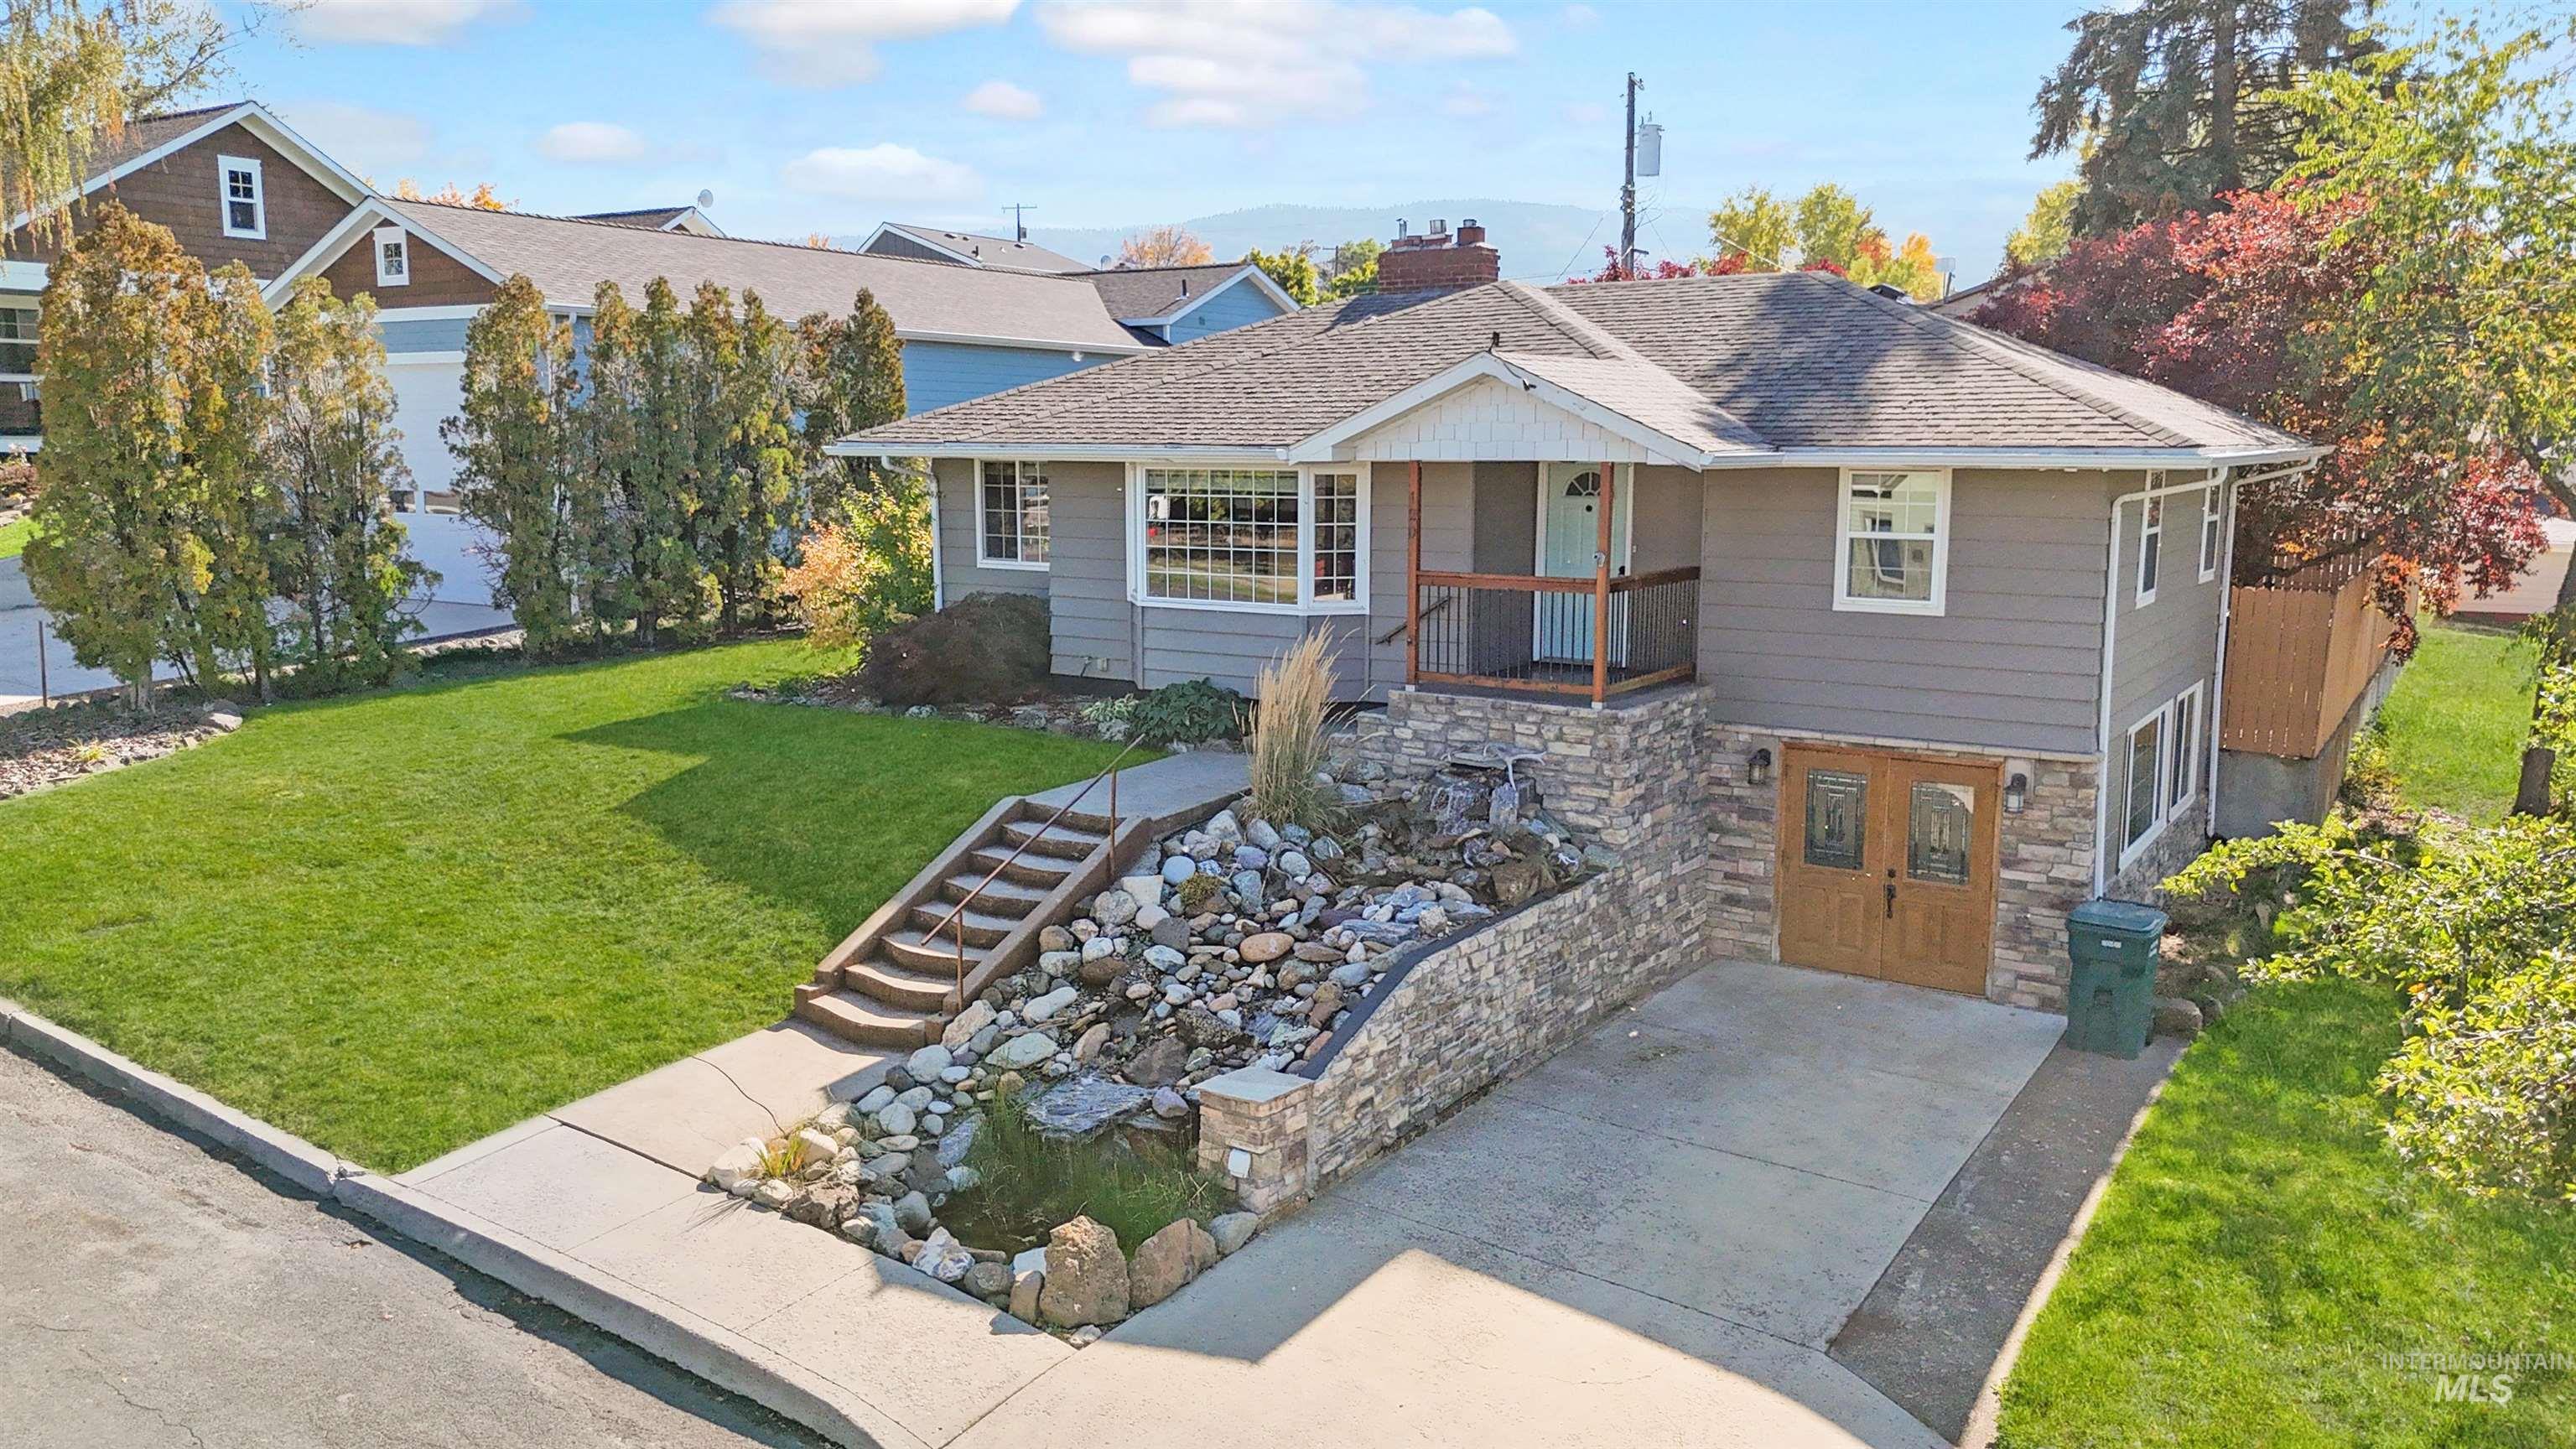
120 E South 4th St.,Grangeville, ID 83530
Grangeville, ID 83530

Description
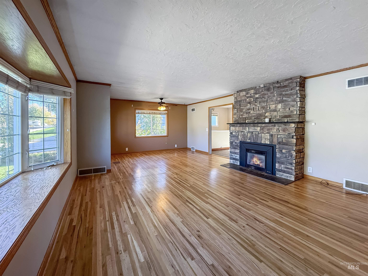
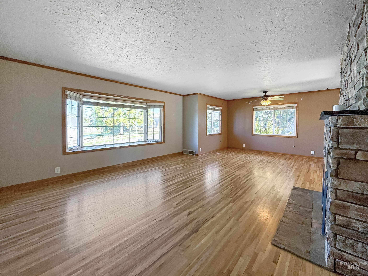
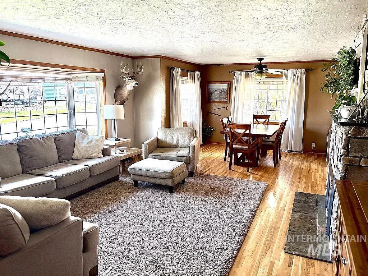
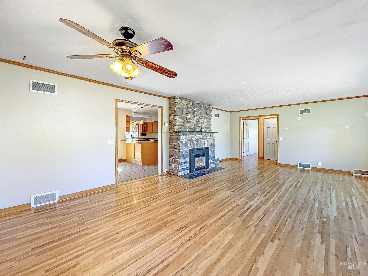
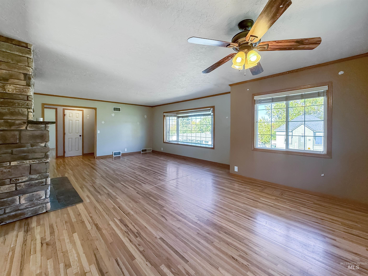
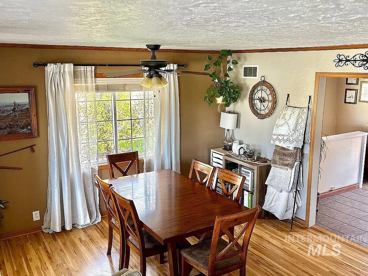
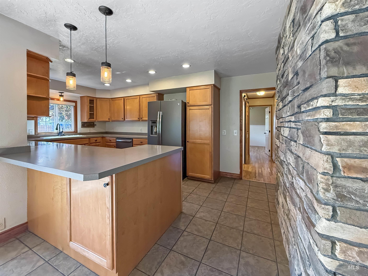
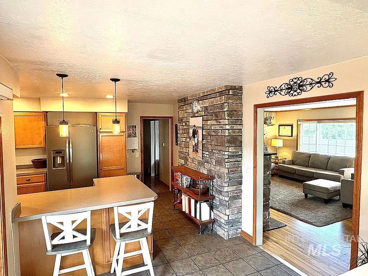
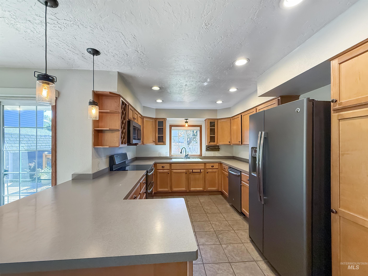
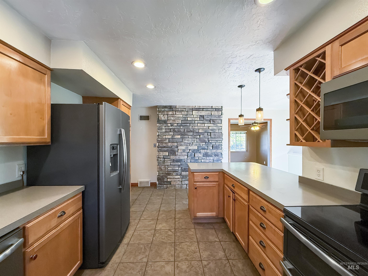
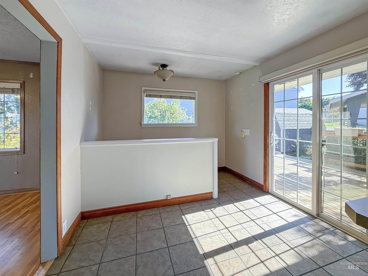
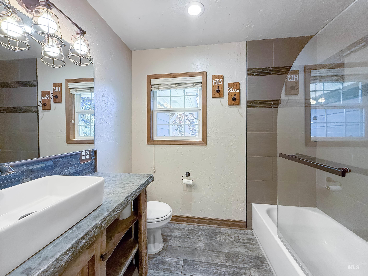
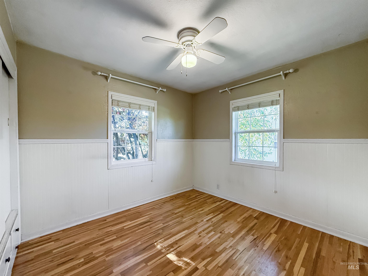
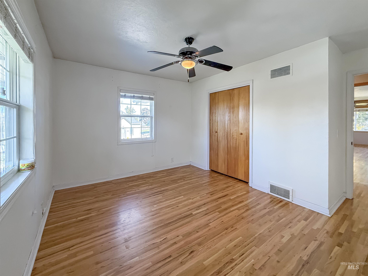
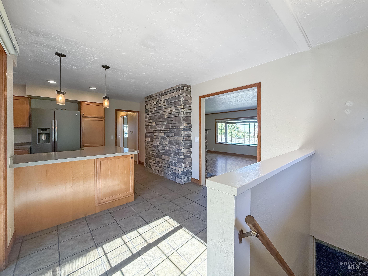
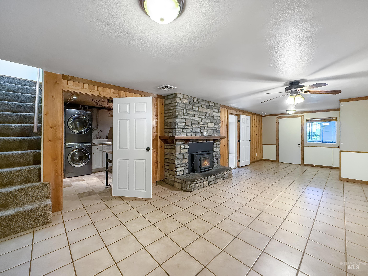
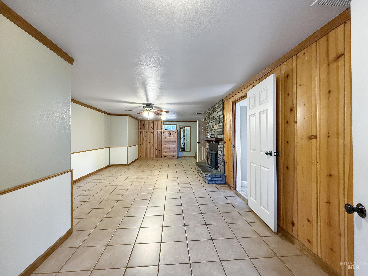
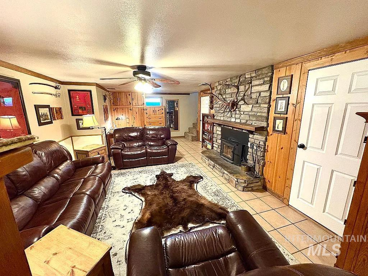
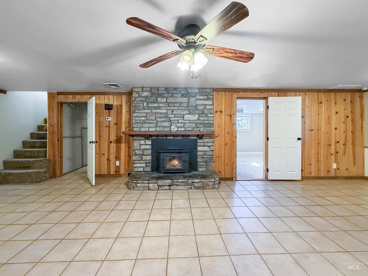
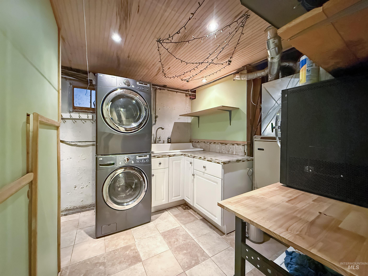
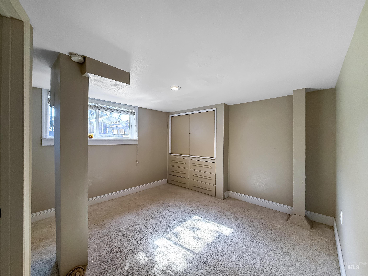
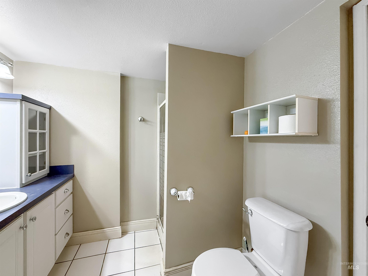
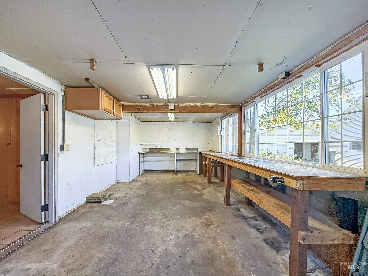
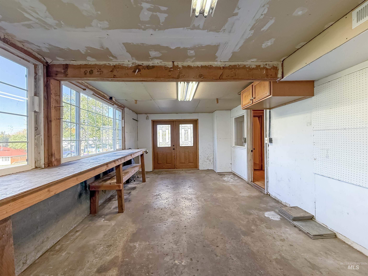
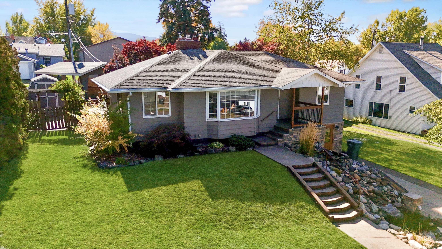
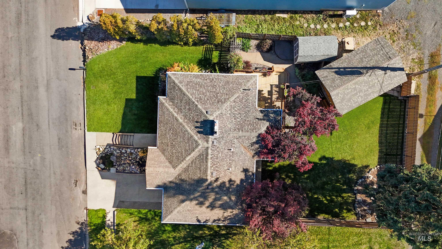
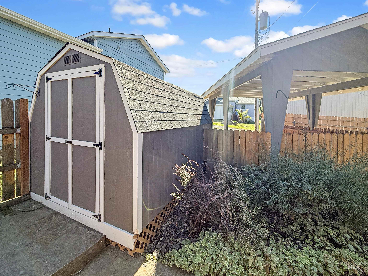
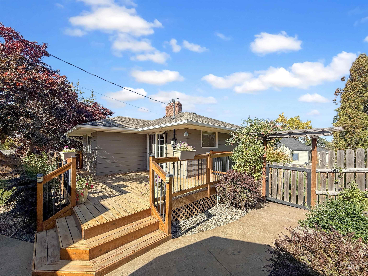
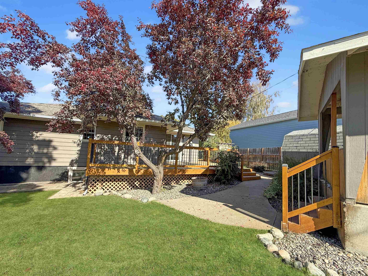
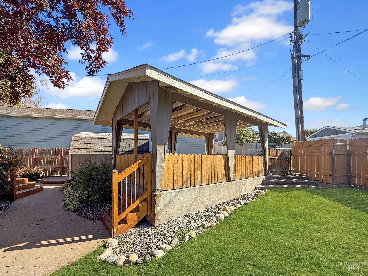
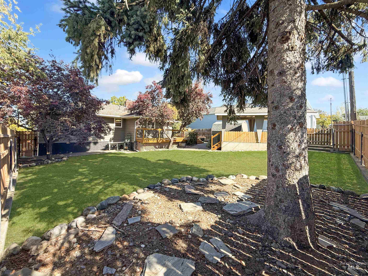
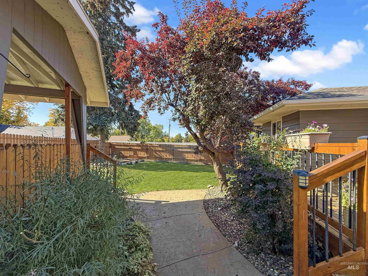
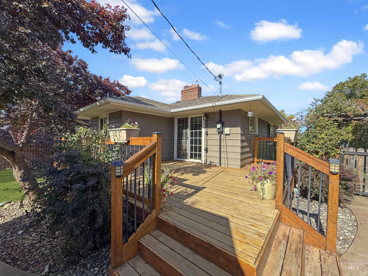
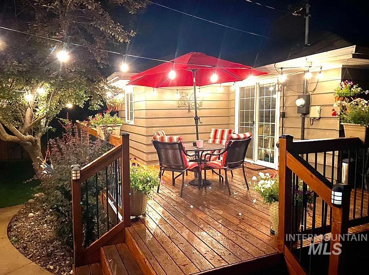
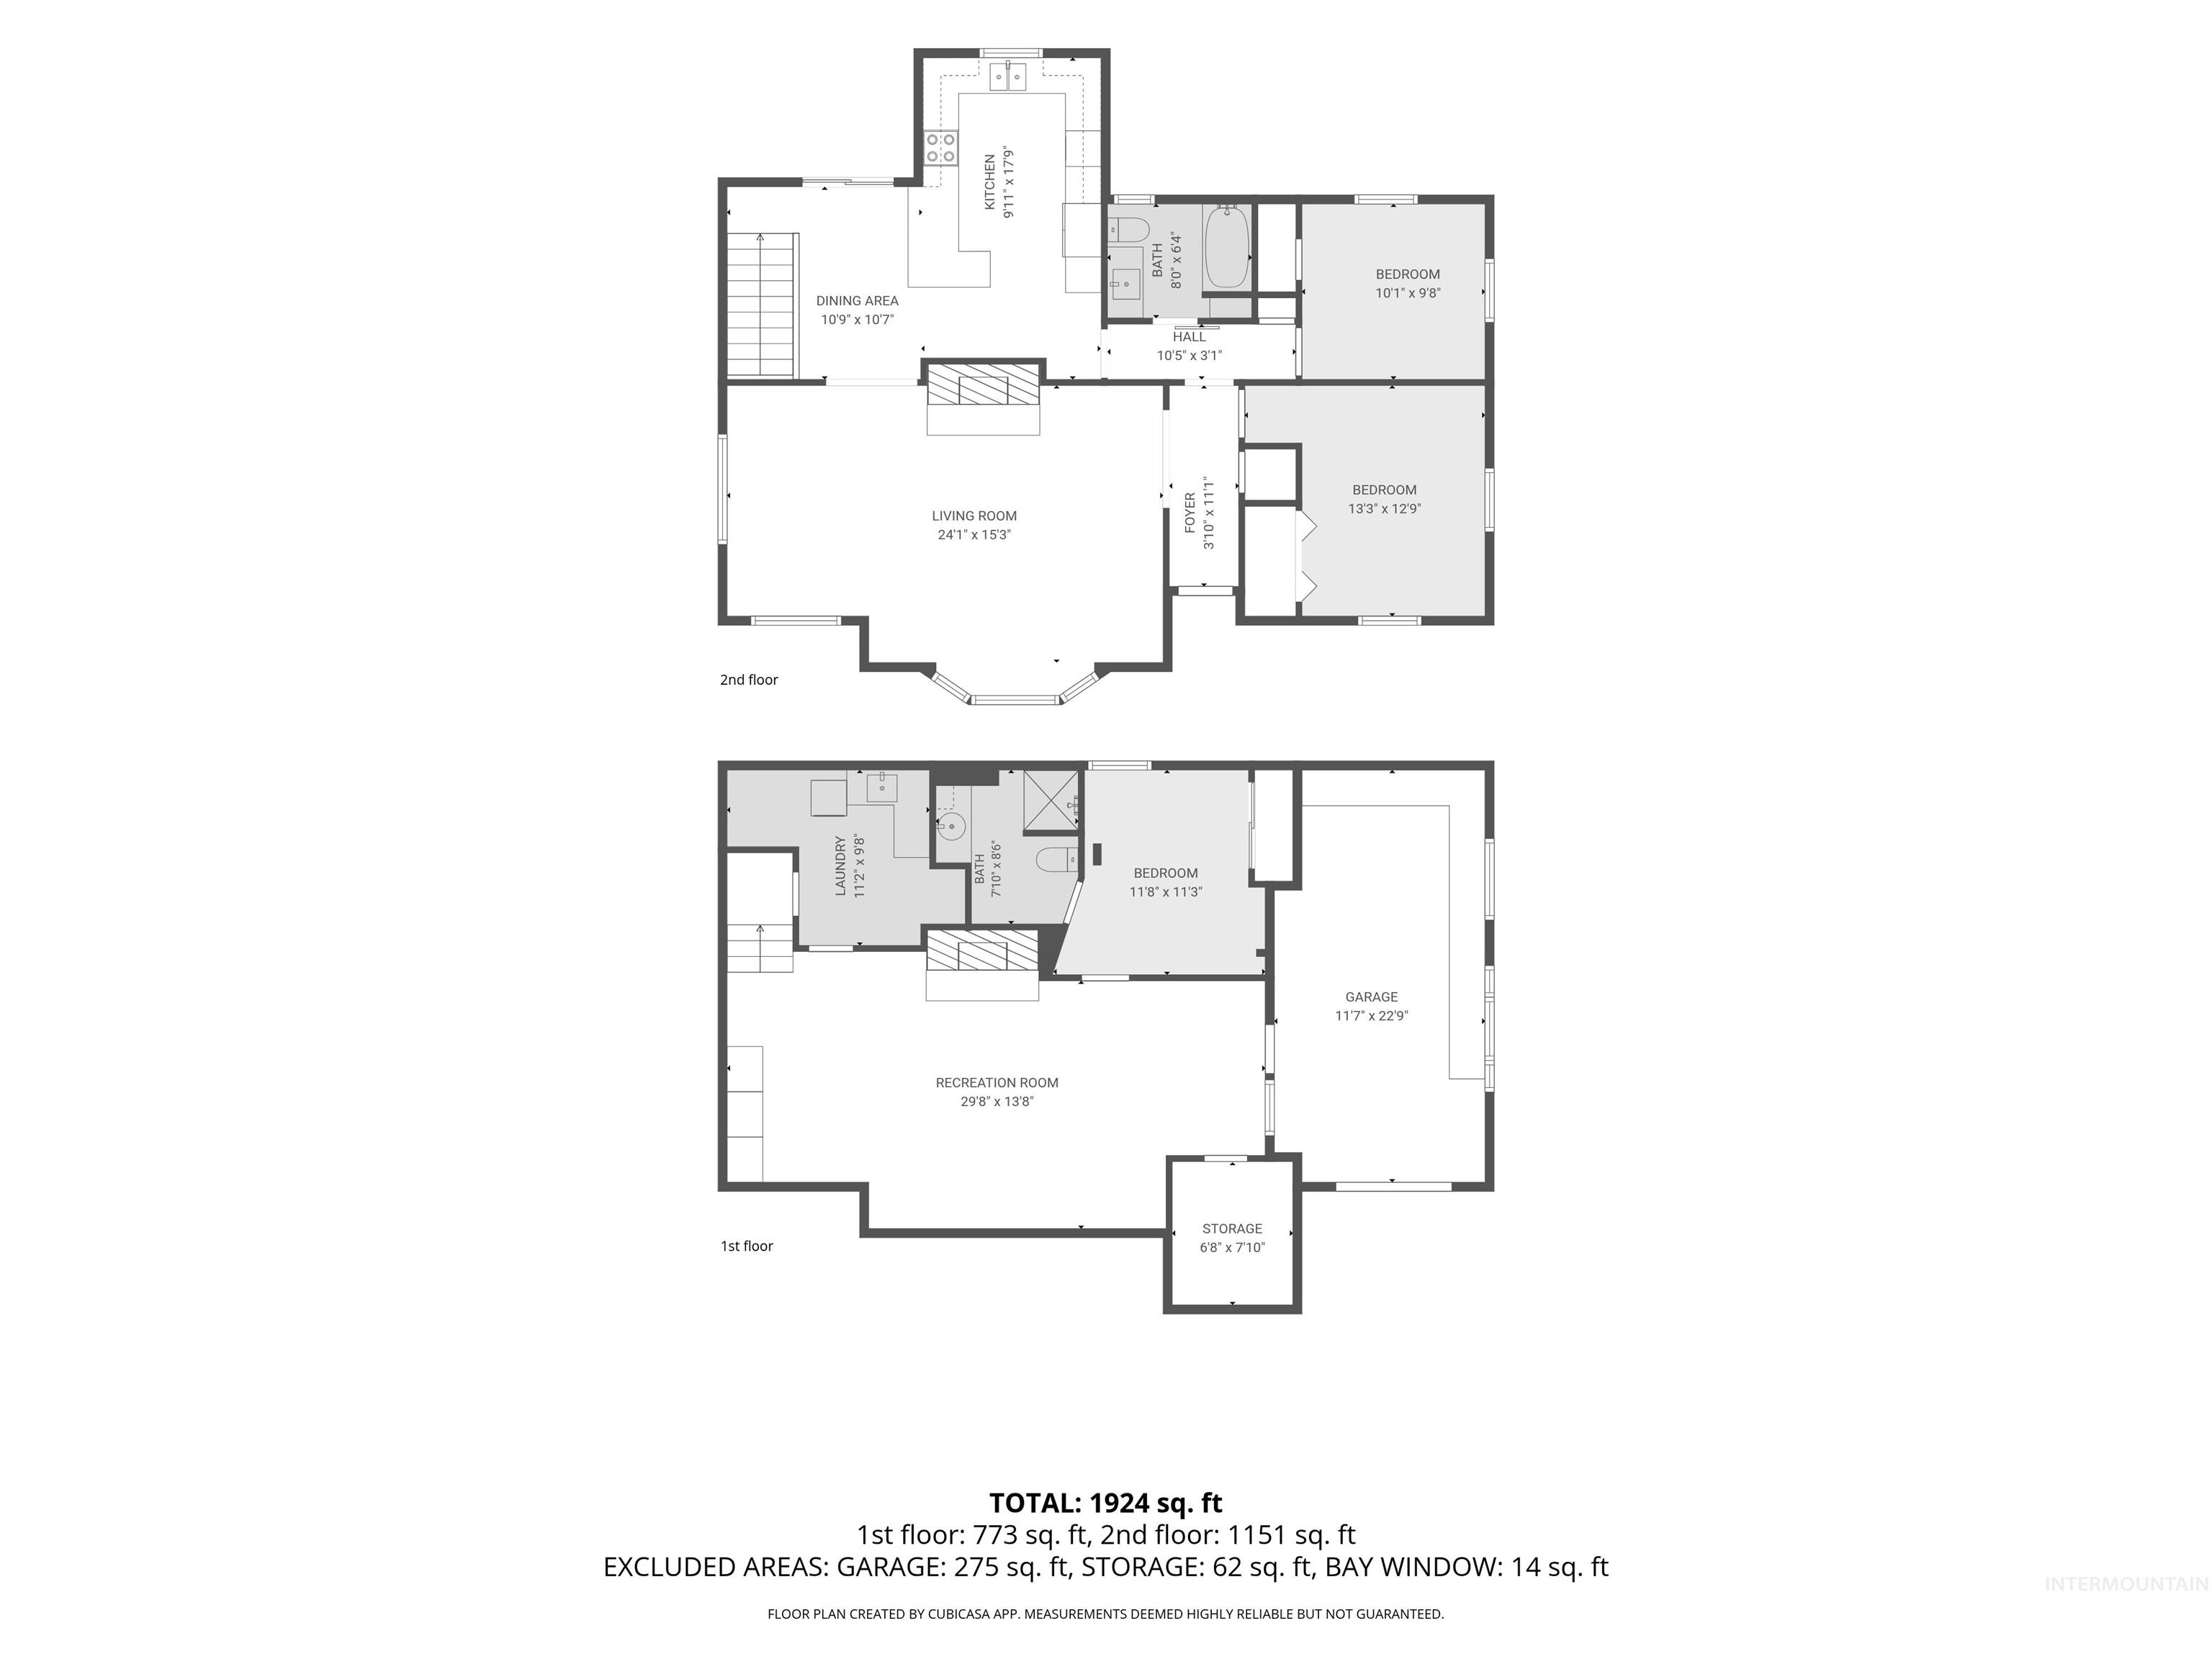
Beautifully updated 3-bedroom, 2-bath home offering exceptional character, privacy, and abundant extras! The cedar exterior has been refinished and painted on the south and east sides, with vinyl windows, covered front porch, newly reroofed carport with alley access, and brand-new gutters with leaf guards. A unique water feature in front adds charm. The private, fully fenced backyard features two plum trees, storage shed, rock gardens, fresh bark, stonework accents, and a refinished redwood deck accessed through sliding glass doors. A stamped and stained concrete walkway completes the inviting outdoor space. Inside, refinished hardwood floors, updated tile, fresh paint, and rustic lighting add warmth and style. The open living/dining area features oversized windows, cozy bench window seat, and custom stone fireplace with granite mantel and propane insert. The kitchen offers maple cabinetry, GE appliances, and new GE range microwave. The remodeled upstairs bath features rustic vanity, concrete countertop, vessel sink, barn door, tiled tub/shower, and built-in storage. Finished basement includes second living area with wood-burning fireplace insert, knotty pine cabinetry, laundry room, bedroom with ¾ bath, storage room, and workshop with French doors to driveway. Central heat provides year-round comfort. A truly special home with inviting spaces inside and out!
Details
| MLS # | 99002936 |
|---|---|
| Listing Type | For Sale |
| Style | House |
| Sub-Type | Resale |
| Status | Active |
| Year | 1952 |
| Days On Site | 5 |
| Listing Provided By | Silvercreek Realty Group | Nikkoal Kantner |
Features
| Bed(s) | 3 |
|---|---|
| Bath(s) | 2 |
| SQ Feet | 1,848 |
| Garage | 1 |
| Car Port | Yes |
| Basement | Y |
| Story(s) | 1 |
| Acreage | 0.16 |
Interior
| Cooling Yes / No | No |
|---|---|
| Heating | Electric, Forced Air, Propane, Wood |
| Heating Yes / No | Yes |
| Interior Features | Den/Office, Great Room, Walk In Shower, Breakfast Bar, Pantry |
| Appliances | Electric Water Heater, Dishwasher, Oven/Range Freestanding, Refrigerator, Washer, Dryer |
| Fireplaces Total | 2 |
| Fireplace Features | Two, Insert, Wood Burning Stove, Propane |
| Flooring | Hardwood |
| Fireplace Yes / No | Yes |
Exterior
| Roof | Composition |
|---|---|
| Lot Features | Standard Lot 6000-9999 SF, Garden |
| Construction Materials | Concrete, Frame, Wood Siding |
| Fencing | Partial |
Parking
| Parking Features | Carport, RV Access/Parking, Alley Access |
|---|---|
| Garage Spaces | 1 |
| Attached Garage Yes / No | No |
Utilities
| Utilities | Sewer Connected |
|---|
Taxes
| Tax Year | 2026 |
|---|---|
| Tax Annual Amount | 39.3 |
| Tax Legal Description | GVILLE-SCHM'S 2ND W 15' LOT 3 BLK H LOT 4 |
| Tax Exemptions | Home Owner Exempt |
Area Information
| State | ID |
|---|---|
| County | Idaho |
| City | Grangeville |
| Zip Code | 83530 |
| Area | Idaho |
| School District | Mountain View District #244 |
| Elementary School | Grangeville |
| High School | Grangeville |
| Listing VS Median (in 83530) | |
Price: $399,000 low | high Med: $537,000 sqft: 1,848 low | high Med: 2,058 $ / sqft: $216 low | high Med: $263 On site: 5 low | high Med: 88.5 | |
Request a showing
Request a showing
Contact
Learn More About This Property

| State | ID |
|---|---|
| County | Idaho |
| City | Grangeville |
| Zip Code | 83530 |
| Area | Idaho |
| School District | Mountain View District #244 |
| Elementary School | Grangeville |
| High School | Grangeville |
| Listing VS Median (in 83530) | |
Price: $399,000 low | high Med: $537,000 sqft: 1,848 low | high Med: 2,058 $ / sqft: $216 low | high Med: $263 On site: 5 low | high Med: 88.5 | |